Dr. Phillips, Orlando, FL Real Estate Search

Dr. Phillips, Orlando, FL Properties for Sale

 Dr. Phillips Homes for Sale  Dr. Phillips Condos for Sale

Dr. Phillips is located in Orange County, Florida most commonly known as a suburb of Orlando. Now famous for its sought after 'Restaurant Row', the High St on Sandlake Rd offers some of the best restaurants in Orlando with upscale shopping Plazas and the area's first Trader Joe's to open in 2014/5. Dr. Philip Phillips was among Orlando's first millionaire families, a pioneer in the citrus industry and a primary innovator in the processing and the packaging of orange juice. Owning thousands of acres which stretched over 9 Central Florida counties, Dr. Phillips eventually started to sell his property in bulk to Minute Maid in the 1950s. The property that remained later was sold to developers who built Bay Hill, Orange Tree. Sand Lake Hills and Turkey Lake Park.

Dr. Phillips today has a population of over 40,000 people living along the lakes that encompass two golf courses, two country clubs, upscale condos and town homes. Dr. Phillips has everything to offer you, a shopping center, post office, high rise office complexes, Olympic swimming pool, two schools and over a dozen tennis courts. You can find homes ranging from $150,000 and beyond. All this is built on land either sold by the family or still owned and managed by the Phillips family.

Dr. Phillips is located 10 minutes from Disney World and just 15 minutes from downtown Orlando. Dr. Phillips is considered one of the most upscale neighborhoods along the Butler Chain of Lakes. Along with all the activities of being near the theme parks, Dr. Phillips is also known for its vast fishing and boating, with some of the freshest water lakes in Florida.

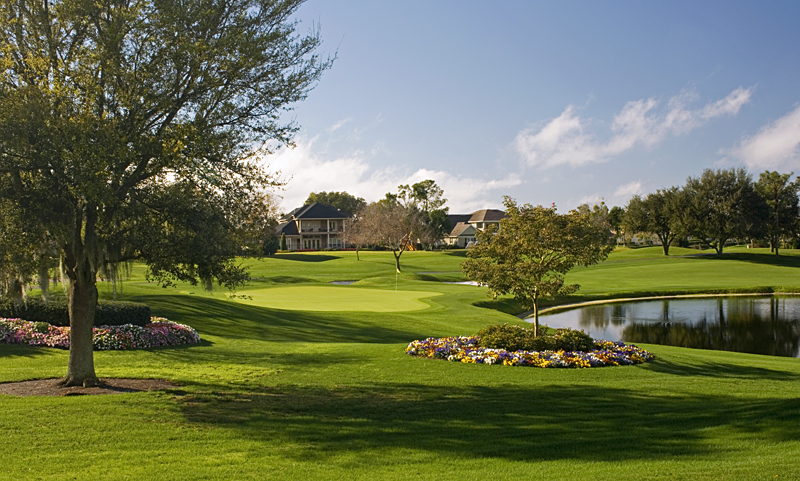
Bay Hill Country Club and Orange Tree Country Club are located in the heart of Dr. Phillips. Arnold Palmers Bay Hill County Club & Lodge offers a charming and inviting experience when it comes to golf.

Some of Bay Hill Country Club's Amenities Include:

  • Golf - Arnold Palmer Golf Academy
  • Tennis - Six Tennis Courts and Pro Shop
  • Spa - Offering a Private Resort Spa Experience
  • Salon - Salon Services include Customized Full and Half-Day Packages
  • Fitness - Fully Equipped and Offering Professional Instruction and Assistance
  • Aquatics - Featuring Junior-Olympic Size Pool
  • Dining - Offered in Three Dining Locations
 Dr. Phillips Homes for Sale  Dr. Phillips Condos for Sale

Dr. Phillips is located in Orange County, Florida most commonly known as a suburb of Orlando. Now famous for its sought after 'Restaurant Row', the High St on Sandlake Rd offers some of the best restaurants in Orlando with upscale shopping Plazas and the area's first Trader Joe's to open in 2014/5. Dr. Philip Phillips was among Orlando's first millionaire families, a pioneer in the citrus industry and a primary innovator in the processing and the packaging of orange juice. Owning thousands of acres which stretched over 9 Central Florida counties, Dr. Phillips eventually started to sell his property in bulk to Minute Maid in the 1950s. The property that remained later was sold to developers who built Bay Hill, Orange Tree. Sand Lake Hills and Turkey Lake Park.

Dr. Phillips today has a population of over 40,000 people living along the lakes that encompass two golf courses, two country clubs, upscale condos and town homes. Dr. Phillips has everything to offer you, a shopping center, post office, high rise office complexes, Olympic swimming pool, two schools and over a dozen tennis courts. You can find homes ranging from $150,000 and beyond. All this is built on land either sold by the family or still owned and managed by the Phillips family.

Dr. Phillips is located 10 minutes from Disney World and just 15 minutes from downtown Orlando. Dr. Phillips is considered one of the most upscale neighborhoods along the Butler Chain of Lakes. Along with all the activities of being near the theme parks, Dr. Phillips is also known for its vast fishing and boating, with some of the freshest water lakes in Florida.

Bay Hill Country Club and Orange Tree Country Club are located in the heart of Dr. Phillips. Arnold Palmers Bay Hill County Club & Lodge offers a charming and inviting experience when it comes to golf.

Some of Bay Hill Country Club's Amenities Include:

  • Golf - Arnold Palmer Golf Academy
  • Tennis - Six Tennis Courts and Pro Shop
  • Spa - Offering a Private Resort Spa Experience
  • Salon - Salon Services include Customized Full and Half-Day Packages
  • Fitness - Fully Equipped and Offering Professional Instruction and Assistance
  • Aquatics - Featuring Junior-Olympic Size Pool
  • Dining - Offered in Three Dining Locations

Welcome to Dr. Phillips, Orlando, FL, where luxury living meets prestigious amenities in a captivating blend. Located in the heart of Orlando, Dr. Phillips offers residents an opulent lifestyle characterized by elegant estates, upscale dining, and a prime location near some of the world's most renowned attractions. If you're seeking a home that combines upscale comfort with a sophisticated ambiance, Dr. Phillips is the ideal destination to find your dream home.

Luxury Homes with Timeless Elegance:

Dr. Phillips features luxury homes with timeless elegance, showcasing exquisite design and architectural details that cater to the most discerning homeowners.

Renowned Dining and Culinary Experiences:

Living in Dr. Phillips means indulging in a renowned dining scene with gourmet restaurants and diverse culinary experiences that reflect the area's cosmopolitan flair.

Proximity to World-Class Attractions:

Residents of Dr. Phillips enjoy convenient access to world-class attractions, including theme parks, golf courses, and entertainment venues that define the allure of Orlando.

Prestigious Amenities and Lifestyle:

Dr. Phillips offers prestigious amenities, including exclusive country clubs, upscale shopping centers, and recreational facilities that enhance the luxurious lifestyle.

Expert Guidance from Local Realtors:

Navigating the Dr. Phillips, Orlando, FL real estate market is made easier with the help of local realtors. Their in-depth knowledge of the area and housing market will guide you in finding the perfect home that aligns with your vision of luxury living and prestigious amenities.

Conclusion:

Dr. Phillips, Orlando, FL, offers an opulent living experience where luxury and convenience harmonize seamlessly. Explore Dr. Phillips real estate and discover homes that epitomize the beauty of upscale comfort. Whether you're seeking an expansive estate with pristine gardens or a stylish villa with access to exclusive amenities, Dr. Phillips provides the perfect opportunity to embrace luxury and immerse yourself in the sophisticated ambiance of this prestigious community.

Our website features the best Dr. Phillips, Orlando, FL real estate search for homes, and land properties available. It is the only site you will ever need! It is easy-to-use and updated by the official REALTOR®’s database every 15 minutes. 

You can save searches, and get daily email alerts of new listings, price changes, sold data, and market reports. Our Interactive Map Search allows you to view properties on a map or refine your search by drawing the boundaries around the area you desire.

Dr. Phillips, Orlando, FL Properties for Sale

Avg. No of Beds
Avg. No of Baths
Avg. Living Ft2
Avg. Listing Price
Cost per ft2
Days on Market

Curious about what’s happening in the Dr. Phillips, Orlando, FL real estate market? Sign up for a  Dr. Phillips, Orlando, FL Real Estate Market Report to see what’s active, under contract, and sold!

Newest Dr. Phillips, Orlando, FL Properties for Sale

$182,900
2 Beds 2 Baths Windhover Condo SubDv. 32819 Zip Code
Seller may consider offering a CREDIT toward buyer closing costs, prepaid items, or HOA fees with an acceptable offer. Now is the perfect time to call this beautifully remodeled 2-bedroom, 1.5-bath condo your new home! Tucked inside a peaceful community, this two-story retreat has been thoughtfully updated from top to bottom, offering modern comfort, timeless style, and a serene setting you’ll love coming home to. From the moment you walk in, you’ll notice the attention to detail. Brand-new flooring flows throughout the bright, open layout, creating a seamless and inviting feel. The spacious living area is perfect for both relaxing evenings at home and entertaining friends. Just off the living space, large windows and sliding glass doors bring in abundant natural light while showcasing calming pond views. The kitchen is a true highlight, featuring sleek countertops, contemporary cabinetry, and stylish fixtures. Whether you’re whipping up a quick meal or hosting a dinner party, this kitchen makes cooking a joy. Both bathrooms have also been tastefully renovated, offering modern finishes and a clean, fresh design. Upstairs, two spacious bedrooms provide the perfect retreat, each with plenty of natural light and storage. Step outside to enjoy your private patio overlooking the tranquil pond—a perfect spot for morning coffee, evening sunsets, or simply unwinding after a busy day. Beyond your door, the community offers fantastic amenities, including a sparkling swimming pool, tennis courts, and well-maintained green spaces. It’s a lifestyle designed for relaxation and connection. The location truly can’t be beat. Just minutes away, you’ll find Universal Studios, Disney World, world-class shopping, dining, and entertainment. Top-rated schools, parks, and everyday conveniences are also nearby, making this home as practical as it is charming. This move-in ready condo blends modern updates, a prime location, and a peaceful atmosphere—all at once. Homes like this don’t come along often.

5089 Eaglesmere Drive Unit D09, Orlando

$609,900
3 Beds 2 Baths Vista Cay/Harbor Square Ph 08 SubDv. 32819 Zip Code
GREAT OPPORTUNITY - PRICE TO SELL. Luxurious, fully furnished apartment next to the NEW Universal Epic Theme Park. 3 bedrooms and 2 bathrooms are fully furnished and extremely well-maintained, offering all the amenities and conveniences needed to make this property a perfect investment, primary, or secondary residence. Ready to move in or take a vacation, this property offers a fantastic opportunity for owners and investors, as this condominium is one of the few that allows short-term rentals in the area. This unit features a spacious, open floor plan with a modern kitchen, including stainless steel appliances, granite countertops, and quality cabinets with plenty of storage space. The bedrooms feature laminate flooring, creating a cleaner, more airy feel. The owner converted the living room into a flex room, which can be used as a game room or guest accommodations. Vista Cay is located next to the Orlando Convention Center and not across from the new Universal Studios Park, just a few miles from SeaWorld and Universal Studios. It offers heated resort-style pools, splash water parks, a fitness center, a clubhouse, a game room, a basketball court, a lakeside walking trail, a playground, and much more. Condo maintenance include exterior maintenance of the buildings, roofs, painting, elevators, and all common areas, cable TV, internet, water, sewage, and trash collection for owners. With this location, the quality of the apartment, and the amenities offered, it's certainly an excellent choice.

5025 Shoreway Loop Unit 10703, Orlando

$525,000
3 Beds 4 Baths Vista Cay SubDv. 32819 Zip Code
Welcome to this stunning 3-bedroom, 3.5-bathroom condo in the heart of Orlando! Boasting 1,771 square feet of thoughtfully designed living space, this move-in ready home offers both comfort and convenience. Step inside to discover elegant hard flooring throughout, creating a seamless flow from room to room. The kitchen is a chef's delight, featuring sleek granite countertops and modern stainless steel appliances. High ceilings add to the open, airy feel of the space, making it perfect for both everyday living and entertaining. Brand New A/C and Brand New Water Heater. The primary bedroom provides a peaceful retreat, while two additional bedrooms offer plenty of space for family, guests, or a home office setup. With 3.5 bathrooms, there's plenty of convenience for everyone. Location is everything, and this condo delivers! Situated at 116-8013 Cool Breeze Dr, you'll be perfectly positioned to enjoy all that Orlando has to offer. Shopping, restaurants, and entertainment are just minutes away. Theme parks are within easy reach, and quick access to major roads makes commuting a breeze. The airport is also conveniently accessible, perfect for frequent travelers or hosting out-of-town guests. Whether you're looking for a permanent residence or an investment opportunity, this property checks all the boxes. Don't miss out on this fantastic opportunity to own in one of Orlando's most desirable areas!

8013 Cool Breeze Drive Unit 116, Orlando

$4,700,000
6 Beds 8 Baths Estates At Phillips Landing Ph 02 SubDv. 32836 Zip Code
WOW! SPECTACULAR LAKEFRONT WITH AMAZING SUNSET VIEW. 6-7 BEDROOM 6 FULL BATH HOME PLUS 2 HALF BATHS, ENTERTAINMENT ROOM. (EACH BEDROOM HAS IT'S OWN BATH) BOAT DOCK. EVERYTHING UPSCALE. CUSTOM BUILDER REMODELED THE INTERIOR WITH ADDITIONAL NEW FEATURES SPENDING OVER $1.4 MILLION CLOSE TO 6800 SQ. FT. / 8275. 24 HOUR GATED AND GUARDED COMMUNITY. Interior walls stripped and re-done including electrical, plumbing, floors, air conditioning, automated lighting systems and security surveillance cameras in and out. EXTENDED BONUS ROOM UPSTAIRS. All modern upscale craftmanship and rich details, state of the art, completed 2018. Must see Master bathroom with 2 STORY HIS & HER CLOSET. MARBLE SLAB WALLS (NO GROUT), OVERSIZED MASTER SITTING AREA. Molding and Niches throughout. All living areas have 34x34 inch MARBLE TILE FLOORS. This home includes a GOURMET KITCHEN with updated Island, exotic GRANITE COUNTERTOPS and MARBLE Floors. All steel appliances, double oven, GAS STOVE, pantry, and elegant cabinets. HUGE FAMILY ROOM with AMAZING LAKE VIEWS! Master, Office, and additional 3 Bedrooms downstairs also an Entertainment Room with WOOD FLOORS, updated wall cabinets, molding, and plantation shutters. ALL TV AND DVD MUSIC SYSTEM INCLUDED. SURVELLIANCE CAMERAS IN AND OUT. SOARING CEILINGS AND BREATHTAKING VIEWS! Every room completed with CUSTOM CABINETRY, ELEGANT FAMILY ROOM WITH MARBLE FIREPLACE, EXTRA LARGE OPEN LAKE VIEWS, and lighter paint color. 2 BEDROOMS UPSTAIRS COMBINED AS 2ND MASTER / INLAW SUITE WITH SMALL REFRIGERATOR, MICROWAVE AND SINK. 42x12 Bonus Room/Theater Room/ 7th Bedroom. STUNNING EXTRA LARGE GAME ROOM ON FIRST FLOOR WITH BAR SET UP, LAKE VIEWS & WOOD FLOORS. Indoor Laundry Room with Storage. 3 Car oversized side garage entry with CIRCULAR DRIVE. ADDITIONAL 2-3 CARS PARKING SPACES WITH FENCE GATE. Square footage provided by original builder plans. Extra Large RAISED BACK YARD with SEA WALL AND LANDSCAPE LIGHTING. DOCK RECENTLY UPDATED $50K, NEW A/C $20K. NEW LANDSCAPING. POOL & NEWER ELECTRIC HEATER FOR POOL + GAS HEATED SPA + KIDDY POOL. TRAVERTINE DECK AND GRANITE SUMMER KITCHEN. ENTIRE POOL AREA WAS DEMOLISHED AND TOTALLY REBUILT. SEA WALL and ONE OF A KIND SEE THROUGH GLASS FENCED YARD, NO OTHER HOME IN THIS AREA HAS A GLASS FENCE (SEE THROUGH YARD AND LAKE.) IRON FENCE ON BOTH SIDES. LOW WATER BILLS water pump from lake for irrigation. Mosquito repellent in back for pool and porch. Orlando’s most exclusive 24 Hour Gated and Guarded Community with boat dock, small park, playground, tennis, and basketball courts. Estates at Phillips Landing – Dr. Phillips area, with the best of everything! THIS UNIQUE INTERIOR DESIGNED HOME is comparable to no other home in the area, took many years to complete update with County and HOA Permit. USED AS A SECOND HOME, AND MAINTAINED BY CARETAKERS. Close to “Restaurant Row”, 25 min. to International Airport, Disney World and EPCOT. Close to Sea World, Universal Studios, Malls, Schools, Library, Trader Joes, Whole Foods & Fresh Market. ENJOY THE SUNSET. ENTERTAIN FAMILY & FRIENDS ON THE LARGEST OPEN PORCH ON LAKEFRONT! YOU MUST SEE THIS HOME TO BELIEVE IT! MUST SHOW PROOF OF FUNDS. SELLER MAY CONSIDER OWNER FINANCING. HARD TO FIND A HOUSE LIKE THIS ONE!

9245 Southern Breeze Drive, Orlando

$6,800,000
5 Beds 6 Baths N/A SubDv. 32836 Zip Code
The estate features a private helicopter landing pad in the courtyard (new helipads are no longer approved by the government); a private water slide (no longer permitted for private residences); and an in-home Japanese teppanyaki grill (now restricted to commercial-use properties only). The property includes an 18-foot-deep diving pool (a depth no longer approved for private pools), a tropical rainforest-style elevated private garden, and a lakefront private dock (also no longer approved under current government regulations). The swimming pool is divided into three sections: a 1-foot-deep splash area, an 18-foot-deep diving pool, and a 5-foot-deep standard swimming area. There are 12 indoor parking spaces, including a 6-car climate-controlled showroom gallery designed for car collectors, complete with a rotating display platform and professional lighting for vehicle exhibitions. The main residence was custom-designed by a musician with advanced soundproofing, and includes a home theater, office, formal living room, and five ensuite bedrooms. The primary suite on the first floor features a 900-square-foot bedroom and a 1,000-square-foot spa-style bathroom, equipped with a Finnish dry sauna and steam sauna imported from Finland. The primary suite also includes an 800-square-foot walk-in closet (the original owners were actors with extensive wardrobe collections). The second floor is dedicated to entertainment, featuring a full bar, billiards room, two blackjack tables, and casino-style gaming areas. An elevator connects the first and second floors for convenient access. The home also includes a 500-square-foot laundry room. Outdoors, the estate offers an international competition–standard tennis court and a regulation-size basketball court.

9726 Kilgore Road, Orlando

$1,799,000
6 Beds 7 Baths Parkside Ph 2 SubDv. 32836 Zip Code
Pristine elegance meets modern sophistication in this exceptional residence, perfectly situated in the highly desirable Parkside community in the heart of Dr. Phillips. From the moment you step through the grand double doors, you’re welcomed by gleaming travertine floors, soaring ceilings, and an abundance of natural light that creates an immediate sense of luxury and warmth. Spanning over 5,400 sq ft across two levels, this home offers 7 bedrooms, 6.5 bathrooms, and a resort-style pool on a generous quarter-acre lot. The first floor showcases an open-concept design, seamlessly connecting the formal dining and living areas with an extended chef’s kitchen — featuring an oversized island, custom cabinetry, and a walk-in pantry designed for both beauty and function. The primary suite on the main level is a true retreat, complete with a spa-like bath, expansive walk-in closet, and a charming sitting room with French doors overlooking the pool. A home office, flexible enough to be used as a guest suite, and a convenient laundry room complete the main floor. Upstairs, the glamour continues with a spacious loft with wet bar and beverage fridge, perfect for movie nights or game evenings. Five additional bedrooms include a second master suite, two en suite bedrooms, and a Jack & Jill configuration — each boasting spacious walk-in closets. A second laundry room provides ease and convenience for the entire household. Step outside to your private oasis: a sparkling pool and spa, a fully equipped summer kitchen, and abundant privacy — all designed for relaxation and entertainment. A dedicated pool bath ensures comfort for family and guests alike. The location is simply unmatched: minutes from world-class dining, shopping, theme parks, and major highways, this home offers the perfect balance of convenience and exclusivity. Meticulously maintained and featuring one of the most desirable floor plans in Parkside, this residence feels like new — elegant, pristine, and truly one of a kind. From the first step inside, you will fall in love.

8419 Karwick Street, Orlando

$724,000
4 Beds 3 Baths Toscana W SubDv. 32819 Zip Code
One or more photo(s) has been virtually staged. MOTIVATED SELLER! Welcome to this beautifully maintained and freshly painted residence in the highly sought after 24/7 virtual guard gated community of Toscana. Ideally located just minutes from Universal Studios and surrounded by tree-lined canopy streets, this home offers the perfect blend of sophistication, comfort, and convenience in one of Orlando’s most sought-after neighborhoods. Offering a total of 3,353 gross square feet, with 2,937 square feet of refined living space, this home features four bedrooms and two and a half baths, including a spacious master suite on the ground floor. Inside, you’ll find luxury vinyl flooring throughout the main living areas and bedrooms, complemented by timeless tile in select spaces. The living room is enhanced by rich textures and expansive windows that flood the interior with natural light. The open-concept kitchen is designed for both everyday living and effortless entertaining, while a conveniently located half bath completes the main level. Upstairs, three generously sized bedrooms are accompanied by a versatile office or den and a full bathroom, creating a well-balanced layout of private and shared spaces. Step outside to your own private retreat, complete with a newly resurfaced pool and brand-new pump. The fully screened enclosure and expansive deck provide the perfect backdrop for year-round relaxation and gatherings. Every detail reflects lasting quality, from the elegant tile roof to the grand front door and carefully curated finishes throughout. Toscana itself elevates daily living with the security of 24/7 virtual guard gated access, excellent schools, and unmatched convenience to premier dining, shopping, supermarkets, pharmacies, and places of worship for a variety of faiths. For travelers, Orlando International Airport is only 15 miles away, making connections effortless. This is more than a home. It is a lifestyle defined by comfort, community, location and timeless elegance.

6976 Lucca Street, Orlando

$875,000
4 Beds 3 Baths Vizcaya Ph 03 A C SubDv. 32836 Zip Code
Discover luxury living behind the 24-hour guarded gates of Vizcaya in the heart of highly desirable Dr. Phillips. This beautifully maintained 4-bedroom, 3-bath residence offers over 3,100 square feet of living space, a private pool and spa, screened lanai, and a spacious 3-car garage. Step inside to soaring ceilings, elegant architectural arches, crown molding, abundant natural light, and an open floor plan designed for both everyday living and entertaining. The spacious owner's suite features a tray ceiling, wood flooring, private lanai access, and a luxurious bath with dual vanities, a relaxing garden tub, separate walk-in shower, private water closet, and a large walk-in closet. The bright kitchen is the heart of the home, showcasing 42-inch cabinetry, stainless steel appliances, extensive counter space, and a large breakfast bar that opens seamlessly to the family room. Formal living and dining areas offer elegant ceiling details, while French doors lead to the outdoor living space, creating the perfect indoor-outdoor Florida lifestyle. Located just minutes from Orlando's renowned Restaurant Row, residents enjoy easy access to Trader Joe's, Whole Foods Market, Publix, premium shopping, fine dining, and entertainment. Convenient access to I-4 and Florida's Turnpike provides effortless travel throughout Central Florida. Nearby attractions include Restaurant Row, Trader Joe's, Whole Foods Market, Publix, Dr. P. Phillips YMCA, Dr. Phillips Community Park, Universal Epic Universe, Universal Orlando Resort, Walt Disney World Resort, International Drive, Downtown Orlando, and Orlando International Airport. This exceptional Dr. Phillips location combines luxury, convenience, and the very best of Orlando living. This Home has an appraisal for $875,000 ask to see it today.

9018 Via Bella Notte, Orlando

$849,900
3 Beds 3 Baths Vizcaya Heights Condo 04 SubDv. 32836 Zip Code
Luxury Penthouse Living in Vizcaya – Doctor Phillips | 8755 The Esplanade #130, Orlando, FL 32836 Central Florida Living at Its Finest! Welcome to this stunning 2-story penthouse condo in the highly sought-after gated community of Vizcaya, located in the heart of Doctor Phillips—one of Orlando’s most and well thought upscale neighborhoods. This beautifully appointed 3-bedroom, 3-bath luxury residence offers an expansive, open-concept layout filled with natural light, elegant crown molding, upgraded lighting fixtures, and rich wood cabinetry throughout. The home includes two spacious master suites with ensuite bathrooms, providing comfort and flexibility for families or guests. From nearly every window, you’ll enjoy breathtaking water views of Big Sand Lake, and the oversized private balcony offers the perfect spot to unwind with morning coffee, evening sunsets, or even a front-row view of nightly fireworks from nearby Universal Studios and Walt Disney World. Convenience and practicality are also key, with elevator access to your unit, a private air-conditioned storage room located right next to your assigned covered parking space, and plenty of guest parking throughout the community. Vizcaya offers true resort-style living with a 24-hour manned gated security entrance, a sparkling lakeside pool, a modern fitness center, beautifully maintained tennis courts, and a stylish clubhouse ideal for private events or relaxing with neighbors. Scenic walking paths wind throughout the community, perfect for lakeside strolls or morning jogs. This prime location is right outside from Orlando’s iconic Restaurant Row, minutes from world-renowned attractions like Walt Disney World, Universal Studios, and SeaWorld, as well as top-rated Orange County schools and upscale shopping destinations including The Mall at Millenia and Orlando International Premium Outlets. With quick access to I-4, the Florida Turnpike, and Sand Lake Road, commuting and travel are easy and convenient. This is more than a home—it’s a lifestyle. Whether you’re looking for a luxurious full-time residence or a second home, Vizcaya delivers upscale, lakefront living in the heart of everything Orlando has to present. Come see the view for yourself—you will fall in love!

8755 The Esplanade Unit 130, Orlando

$1,190,000
5 Beds 4 Baths Parkview Reserve Ph 1 SubDv. 32836 Zip Code
BRAND NEW HOME located in Southwest Orlando! This gorgeous never lived in before home. Situated in the Dr. Phillips, this home is just minutes away from top destinations like Disney Springs, Trader Joe’s, Whole Foods Market, Citibank, Publix, UPS, and USPS—all within a 20-minute drive. just 25 mins away from the magic of Disney World with easy highway access. Equipped with over $70k in builder upgrades, step inside the elegant foyer, you are greeted by a spacious living room and dining room area with cool, luxurious vinyl flooring & modern light fixtures. The adjacent kitchen in this open floor plan home offers sparkling stone countertop, abundant shaker cabinets, all stainless steel appliances, and a pristine tiled backsplash. A spacious bedroom & bathroom are located on the first floor after going through the family room. The large primary bedroom suite offers a walk-in closet with custom built-in shelving, and a private en-suite bathroom with a walk-in shower with a glass enclosure.The laundry room is conveniently located off of the primary bedroom. Upstairs, there are three more spacious bedrooms, and two have en-suite bathrooms. There is a loft upstairs with beautiful lighting that could be utilized as office or entertainment space. Stepping out the back door, there is a covered stone patio space overlooking the large backyard. This home is one you don't want to miss.

10355 Parkview Reserve Lane, Orlando

$2,799,000
5 Beds 4 Baths Cypress Shores SubDv. 32836 Zip Code
Discover this exquisite lakefront property nestled on over 1.9 acres with more than 100 feet of water frontage on LAKE TIBET and part of the Butler Chain of Lakes. This home offers breathtaking views and absolutely stunning sunsets. As you drive onto the winding paver circular driveway with lovely fountain and beautiful landscaping, you will notice the terracotta tile roof and the undeniable architectural style of this home. The 2 car garage has EV charging station. Once you enter the home you will be impressed with the whole house automation system, motorized window treatments, travertine floors, gas fireplace and crown moulding. At the heart of the home, the chef’s kitchen featuring elegant custom cabinetry, boasts of a large island, granite counter , 2 Sub Zero appliances, reverse osmosis system, pot filler, Wolf steamer, warming drawer and wine fridge. Downstairs are 2 additional bedrooms with en-suites each with special features. Upstairs, You will admire the solid hardwood flooring and attention to details. Primary suite overlooks the breath taking view of Lake Tibet and features en-suite adorned with stone flooring with stand alone tub and separate shower. The primary suite has a large walk-in closet with a custom built closet system w/safe and another separate closet. Two additional bedrooms upstairs share a full bath. A sparkling pool w/spa within the screened patio offers a tropical escape with a summer kitchen featuring, large grill, hotplate, warming tray, pot filler and TV and misting station. The secondary covered patio outside the screened enclosure is perfect for an additional quiet oasis to enjoy your stunning views. The newly re-built dock and covered boat house w/lift (2023) with composite decking comes complete with electric & water is perfect for the enjoyable days and nights on the water. Other features include updated septic system(2024), new pool pump (2025), H2O Water Softener system, No Home Owner Association. Seller is leaving all electronics within the home. Conveniently located minutes from “Restaurant Row”, Disneys Springs, Bay Hill and zoned for “Top Rated” Schools. Schedule private tour of this remarkable home today.

10203 Trout Road, Orlando

$220,000
2 Beds 2 Baths Sandlake Private Residences SubDv. 32819 Zip Code
** Tenants have just moved out, and the property is back on the market, ready for immediate occupancy! ** Whether you are looking for a primary residence or a turnkey investment property, this pristine, first floor 2 bed/2 bath condo in the gated neighborhood of Sand Lake Private Residences is the one you have been waiting for. Located in the heart of Dr. Phillips and zoned for top-rated schools, this move-in-ready home offers the perfect blend of convenience and comfort. You will love the spacious open-concept floor plan, offering over 1,000 square feet of well-appointed living space. The split-bedroom layout features two spacious primary suites, each with its own walk-in closet and full-sized bathroom. The kitchen includes a breakfast bar with eating space, a new dishwasher, and a separate dedicated laundry room with a newer washer and dryer. Enjoy the peaceful and serene view of your front-facing screened-in patio, overlooking the complex with partial water views of the pond. The location is truly unmatched, sitting just minutes from Restaurant Row, Universal Studios, Epic Universe, SeaWorld, and Disney World. You are only one mile from Orlando Health Dr. Phillips Hospital and major shopping centers, with easy access to I-4 and public transportation. Residents enjoy a maintenance-free lifestyle where the HOA covers water, trash, sewer, and insurance, while providing access to resort-style amenities, including two lakefront pools, a private dock on Sand Lake—perfect for fishing and watching nightly Disney fireworks—a 24-hour fitness center, clubhouse, tennis, basketball and volleyball courts, a dog park, playground, BBQ areas, and car wash stations. This is a rare opportunity to own a ground floor condo in a sought-after neighborhood, so schedule your private showing today!

8825 Latrec Avenue Unit 6103, Orlando

$965,000
4 Beds 3 Baths Brentwood Club Ph 01 SubDv. 32836 Zip Code
Price Improvement – Luxury Living in the Heart of Dr. Phillips! Welcome to 9797 Camberley Circle, a beautifully maintained 4-bedroom, 3-bath residence situated on a spacious corner lot in the highly Step inside to discover a bright, open floor plan featuring soaring 12-foot ceilings, elegant travertine flooring, and a thoughtfully designed split-bedroom layout that perfectly balances comfort and functionality. Recent upgrades include a brand-new roof and a 2-year-old HVAC system, providing peace of mind for years to come. The fully renovated chef’s kitchen is the centerpiece of the home, offering custom KraftMaid cabinetry, granite countertops, premium stainless steel appliances, a large center island, and energy-efficient LED lighting throughout. Enjoy Florida’s year-round lifestyle in your private outdoor retreat, complete with a sparkling saltwater pool, a screened lanai, recently retiled pool finish, and remote-controlled ceiling fans—perfect for entertaining or simply relaxing. The spacious primary suite offers a true escape with a luxurious spa-style bathroom featuring dual granite vanities, a large walk-in shower, and a stunning Jacuzzi soaking tub. Three additional bedrooms provide flexible space for family, guests, or a home office, while the 3-car garage offers ample storage and convenience. Ideally located just minutes from Orlando's renowned Restaurant Row, world-class shopping, top-rated schools, and major attractions, this exceptional home combines luxury, comfort, and an unbeatable location. Now offered at an improved price, this move-in-ready home presents an outstanding opportunity to own in one of Orlando's most sought-after communities. Schedule your private showing today and experience the very best of Dr. Phillips living! The fully updated kitchen is a chef’s dream, showcasing KraftMaid cabinetry, elegant granite countertops, gourmet stainless steel appliances, a spacious island, and energy-efficient LED lighting throughout. Enjoy Florida living at its best with a sparkling saltwater pool, screened-in patio, and remote-controlled ceiling fans, creating the perfect setting for relaxing evenings or entertaining guests. The recently retiled pool adds an extra touch of luxury to your outdoor oasis. The primary suite is truly a retreat, offering generous space, a spa-inspired master bath with double granite vanities, a large walk-in shower, and a centerpiece Jacuzzi tub. Additional bedrooms provide flexibility for a home office, guest suite, or playroom; it comes with a 3-car garage —whatever fits your lifestyle. Located just minutes from Orlando’s famous Restaurant Row, top-rated schools, and nestled in the guard-gated Phillips Landing community, this home offers an unbeatable combination of luxury, location, and lifestyle. This move-in-ready gem is a rare find in one of Orlando's most desired neighborhoods. Schedule your private tour today and experience the best of Dr. Phillips living!

9797 Camberley Circle, Orlando

$1,600,000
7 Beds 6 Baths Parkside Ph 2 SubDv. 32836 Zip Code
MOVE-IN READY HOME, NEW EXTERIOR/INTERIOR PAINT, NEW FLOORS! Step into luxury and sophistication with this beautifully updated estate, where timeless elegance meets modern comfort. Freshly painted inside and out, this stunning residence showcases brand-new luxury vinyl plank wood flooring throughout, creating a seamless, upscale feel in every room. At the heart of the home is an impressive gourmet kitchen designed to inspire — featuring custom 42” cabinetry, sleek granite countertops, premium stainless steel appliances, dual oversized center islands, and a spacious walk-in pantry fit for a chef. The inviting casual dining area flows effortlessly into the expansive open-concept family room, making this home perfect for entertaining and everyday living alike. A stylish butler’s pantry connects to the formal dining room, adding both sophistication and convenience. A versatile flex space offers endless possibilities as a private office, lounge, playroom, or creative space. The luxurious main-level owner’s suite serves as a true retreat, complete with an enormous walk-in closet and a spa-inspired ensuite bath featuring dual vanities, a deep soaking tub, and an oversized frameless glass shower. Designed for ultimate convenience, the home also features TWO laundry rooms — one on each floor. Upstairs, every additional bedroom includes its own walk-in closet, providing exceptional storage and privacy. The expansive theater/game room is the perfect setting for movie nights, entertaining guests, or relaxing with family. Step outside into your own private Florida paradise. The resort-style backyard features a sparkling modern pool with elegant tile accents and a sun shelf, surrounded by lush tropical landscaping and luxurious travertine decking. The covered lanai creates the perfect atmosphere to relax, entertain, and enjoy Florida living year-round in complete privacy. Nestled within the highly sought-after Parkside community, residents enjoy access to resort-style amenities including a community pool, tennis courts, playgrounds, and scenic walking paths — all just minutes from Dr. Phillips Marketplace, world-famous Restaurant Row, premier shopping, and top-rated schools. Built with energy efficiency in mind, this exceptional home offers enhanced comfort, quieter interiors, and lower utility costs — delivering luxury living without compromise. 3D and virtual tours available! Schedule your private in-person showing today and experience everything this extraordinary home has to offer.

7920 Chilton Drive, Orlando

$13,500,000
5 Beds 10 Baths Carmel SubDv. 32819 Zip Code
Under Construction. Welcome to an extraordinary custom estate in the privately gated enclave of Carmel, within Arnold Palmer’s Bay Hill Club & Lodge. Perfectly set on an oversized lakeview lot in Dr. Phillips, this 5-bedroom, 7 full and 3 half-bath residence is designed for both grand entertaining and everyday elegance. The first floor showcases soaring 12’8” ceilings, a dramatic great room, formal dining, and a gallery-style foyer anchored by a grand circular staircase. A chef’s kitchen with a single oversized island, pizza oven, wine refrigeration, and adjoining catering kitchen offers the ultimate in culinary luxury. Multiple multipurpose rooms, a private study, and two guest suites provide versatility and comfort. A dedicated massage/yoga/gym room with custom sauna and steam room creates a private wellness retreat. Upstairs, the expansive owner’s suite features a private sitting area, spa-inspired bath with dual vanities, soaking tub, oversized shower, and custom his and her closets. The second floor also offers two additional bedroom suites, a game room, and a separate sitting room for flexible living and entertaining. Resort-style outdoor living includes a dramatic pool with hot tub and cold plunge, a covered lanai with dual fire features, and a rooftop deck with panoramic lake views. A private boat dock offers direct water access. The home is cutting edge with technological features, including a Lutron Ketra lighting system, Lutron motorized shades throughout, Savant Smart Home Automation system, solar panels with home battery storage system, and net-zero ready design. The four-car garage is lift-ready to accommodate a fifth vehicle, with dual laundry rooms and extensive storage ensuring ease of living. The home will also be delivered custom furnished in the study, family, dining, and covered lanai, offering a seamless move-in experience. Nestled among mature oaks and cypress trees, this rare property offers tranquility while being minutes from world-class dining, luxury shopping, major thoroughfares, and Orlando’s premier attractions. This estate embodies lakeview elegance, modern innovation, and the elevated Bay Hill lifestyle.

7011 Via Carmel Way, Orlando

$2,795,000
5 Beds 6 Baths Waters Edge Boca Pointe At Turtle Creek SubDv. 32836 Zip Code
Introducing a rare opportunity to own a truly exceptional residence in the guard-gated enclave of Turtle Creek, one of Orlando’s most coveted luxury communities. This breathtaking estate has been fully remodeled in 2024 and also features a brand new tile roof and fully resurfaced pool. Boasting over 5,800 square feet of meticulously curated living space, 5 spacious bedrooms, 5.5 designer bathrooms, and direct access to the famed Butler Chain of Lakes. Step through the stately double doors and into a grand foyer where the interior unfolds with two-story ceilings, expansive living spaces, and sleek porcelain tile flooring that flows seamlessly throughout the entire home. The heart of the home is a show-stopping chef’s kitchen designed to impress. Outfitted with custom cabinetry, quartz countertops, high-end Thermador appliances, and an oversized island with waterfall edges, it is truly the chef enthusiast's dream. The kitchen flows effortlessly into an expansive family room featuring a stylish electric fireplace, a full wet bar with a wine fridge, and tons of windows with views of the canal and backyard. The first-floor primary suite is a true private retreat. Generously sized and elegantly appointed, it features a sitting area with water views, a large walk-in closet, and a spa-inspired bathroom complete with a freestanding soaking tub, oversized walk-in shower, and dual vanities adorned with designer finishes. Upstairs, additional guest bedrooms are well-appointed, each offering ample space, natural light, and beautifully renovated bathrooms with modern touches. Additional upstairs amenities include a versatile living area, a dedicated office, and a gym. Step outside into your own private resort. The newly resurfaced pool is framed by a spacious screened-in patio and covered lanai, ideal for lounging, dining, and entertaining. Beyond the pool lies the crown jewel of the property: your private boat dock nestled along a tranquil canal with direct access to the Butler Chain of Lakes. As a part of the Turtle Creek community, residents enjoy 24-hour guard gated security, tennis courts, a playground, and a serene setting just minutes from renowned dining on Restaurant Row, world-class shopping, championship golf courses, and Orlando’s most elite private schools. Don’t miss the opportunity to make this amazing fully remodeled home yours.

10849 Emerald Chase Drive, Orlando

$420,000
2 Beds 2 Baths Vista Cay SubDv. 32819 Zip Code
Your Orlando escape begins when you step into the stylish embrace of 4862 Cayview Ave, Unit 407. Located on the fourth floor of Building 9 within the sought-after Vista Cay community, this fully furnished two-bedroom, two-bathroom condo offers a seamless blend of comfort and convenience, ready for you from day one. Imagine unwinding on your private balcony, bathed in the warm Florida sunshine after a day of adventure. Thoughtful updates ensure effortless living, with recently replaced TVs, washer and dryer, refrigerator, microwave, and more, adding to your ease and enjoyment. But the magic truly unfolds beyond your doorstep. Vista Cay is more than just a location; it's a lifestyle. Picture yourself choosing between several resort-style pools for a refreshing dip, staying active in the clubhouse fitness center, or enjoying friendly competition in the game room. Evenings could be spent catching a favorite film in the community movie theater or simply strolling along the walking trails while taking in the serene lake views. What truly sets this apart? Its unparalleled position. With Universal's Epic Universe practically on your doorstep, your next thrilling adventure is just moments away. When it's time to refuel or indulge, a diverse array of local dining spots, fantastic shopping, and vibrant entertainment options are all within easy reach. This isn't just a vacation home; it's your perfectly positioned launchpad for creating unforgettable Orlando memories, a unique haven designed for relaxation and exploration.

4862 Cayview Avenue Unit 407, Orlando

$1,655,000
5 Beds 5 Baths Lakeside/Toscana SubDv. 32819 Zip Code
Virtually Staged. Back on the market due to buyer's financing. Discover this dreamy LAKEFRONT Residence In The Prime Location of DR PHILIP!.FRESH INTERIOR PAINT! "Don’t just buy a house—invest in this former model home with luxury upgrades and custom touches that set you above the rest!" Nested in one of the most sought after gated community Toscana, this luxurious lakefront three-story single family home features 4 EN-SUITE BEDROOMS and 4.5 Bath, each designed with modern aesthetics and functionality in mind. The interior boasts high-end finishes, including porcelain tile and wood flooring throughout. Three floors are connected with a PRIVATE ELEVATOR, providing easy and fun access. First floor features open floor concept with a breathtaking dream kitchen, a formal dining room and an entertainment living room, overlooking the INFINITY SWIMMING POOL and The BIG SAND LAKE. Spend precious time with family and friends with drinks in the cooling pool and outside lounge or watch beautiful sunset and fireworks at night at the pool deck and private balconies, one of the kind experiences. Second floor features an entertainment room with a massive balcony and three bedrooms all with private bathrooms for extra convenience and privacy. Located on the third floor, the spacious master bedroom is the gem in this house, with overside master bathroom and closet. Large window provide abundant neutral lights and amazing view, and the large balcony is perfect for outdoor entertainment and relaxation. With easy access to major highways, residence can enjoy the benefit of top-rated schools, Restaurant Row, the Arnold Palmer golf course, Butler Chain of Lakes, and all of the Disney, Universal and SeaWorld theme parks. Schedule a private tour and make this beautiful home your new residence. Matterport 3D tour are available on Zillow & MLS for virtual tour and provide room measurements.

7613 Toscana Boulevard, Orlando

$10,500,000
4 Beds 5 Baths Golden Oak-Florian Park Condominium SubDv. 32836 Zip Code
Under Construction. A new luxury Four Seasons Private Residences opportunity is now available at Golden Oak at Walt Disney World® Resort. The proposed project by HHR FSO LAND LLC will feature a collection of nine attached boutique homes and 31 luxe residences, including five stunning multi-level penthouses, all within a single, elevated residential address. Designed for hotel-inspired living at a magical address, these residences offer an elevated lifestyle enhanced by Four Seasons’ renowned service. Penthouses provide breathtaking views and spacious designs. The Skyline plan features 7,015 square feet and soaring two-story living room with grand staircase leading the second level. Stunning living space with custom-built shelving featuring natural stone and warm, wooden accents. Gourmet kitchen with frameless contemporary cabinetry, a large center prep island, a spacious pantry with built-in cabinetry and refrigerated wine storage. Separate dining room, perfect for gracious gatherings. Premium finishes like Wolf, Subzero, and Cove appliances enhance the gourmet kitchens, while other features include two flex spaces, in-unit lift, thoughtful balcony placement, and modern-transitional design. Golden Oak is a gated residential resort community where families can enjoy luxury, privacy, and the magic of Disney. It features distinctive neighborhoods with magnificent homes, expansive natural preserves, and a range of inviting amenities. Residents will have access to Golden Oak’s private clubhouse, Summerhouse, with superb dining, courtyards, a pool area, fitness facilities, and a family room. Additionally, residents can enjoy Club Life, which includes services like park transportation, signature club events, theme park experiences, and much more. As Four Seasons residents, owners will have access to exceptional services such as in-home dining, poolside food and beverage service, dog walking areas, and more. Exclusive privileges also include access to the Four Seasons Resort Orlando amenities, such as the Fitness Center, Tennis and Pickleball courts, the 13,000-square-foot spa, and the acclaimed Tom Fazio-designed Golf Course. Members also have the opportunity for unlimited golf and invitations to special events.

10160 Autumn Mist Lane Unit 601, Golden Oak

$8,569,000
4 Beds 5 Baths Golden Oak Florian Park Condominium SubDv. 32836 Zip Code
Under Construction. A new luxury Four Seasons Private Residences opportunity is now available in Golden Oak at Walt Disney World® Resort. The proposed Florian Park project by HHR FSO LAND LLC will feature a collection of nine attached boutique homes (only one still available) and 31 luxe residences, including five stunning multi-level penthouses, all within a single, elevated residential address. Designed for hotel-inspired living at a magical address, these residences feature a resort lifestyle enhanced by Four Seasons’ world renowned service. The Autumn Boutique Home plan features 4,836 square feet of indoor living area, 4 spacious en-suite bedrooms including a luxurious primary suite with expansive walk-in closet and stone topped island, 4 full baths including an indulgent primary bath with freestanding tub and custom vanities, plus a separate half-bath, a spacious flex room and separate loft upstairs, and a 2 car garage with golf cart storage. Other highlights include a welcoming two-story entry with winding staircase, custom-built shelving, butler’s pantry, gourmet kitchen with Wolf, Subzero, and Cove premium appliances, concierge access entry, and beautiful modern-transitional finishes throughout. Golden Oak is a gated residential resort community where families can enjoy luxury, privacy, and the magic of Disney. It features distinctive neighborhoods with magnificent homes, expansive natural preserves, and a range of inviting amenities. Residents will have access to Golden Oak’s private clubhouse, Summerhouse, with superb dining, courtyards, a pool area, fitness facilities, and a family room. Additionally, residents can enjoy Club Life, which includes services like park transportation, signature club events, theme park experiences, and much more. As Four Seasons residents, owners will have access to exceptional services such as in-home dining, poolside food and beverage service, dog walking areas, and more. Exclusive privileges also include access to the Four Seasons Resort Orlando amenities, such as the Fitness Center, Tennis and Pickleball courts, the 13,000-square-foot spa, and the acclaimed Tom Fazio-designed Golf Course. Members also have the opportunity for unlimited golf and invitations to special events.

10300 Winter Sparkle Circle, Golden Oak

$260,900
2 Beds 2 Baths Enclave At Orlando Ph 03 SubDv. 32819 Zip Code
PRICE TO SELL ...First Floor - Airbnb allowed- All Renovated - No Carpets - Now is the opportunity to own a piece of paradise in Florida for everyday living or just a couple of days at a time. An opportunity to supplement your income using this as a short-term rental conveniently located to Universal Studios and the famous I-Drive. A complimentary shuttle takes you to and from the park. Welcome to the fully furnished Enclave Resort. As you pull into the resort, you know you are somewhere special.! You start your adventure checking in and can conveniently park and walk to the foyer of your building right neat the tennis courts. You are lucky to be on the first floor as you find unit 3104. As you walk through the door, the open floorplan says let us start living. A great room has an ample space for relaxing, dining and cooking while looking out your double sliders out to an ample size patio and green grass to roam. When you're ready to retire for the evening, two suites are split up on both sides of your condominium. The Master is to the right and has a private full bathroom. The second suite has a full bath that can also be used for your guests. This full-service resort has its own restaurant and bar as well as a food pantry store for those quick pick-up items. This area also has an enormous sitting area and banquet hall you can use for your private events. The resort has 2 Resort Pools with hot tubs plus an additional indoor pool to ensure year-round swimming. A fitness center, playground, outdoor grilling area, walking trail with a lake side gazebo and a fitness center complete the resort amenities. Opportunities like this only come around once in a lifetime. Make your private appointment today.

6165 Carrier Drive Unit 3104, Orlando

$655,000
4 Beds 3 Baths Mabel Bridge SubDv. 32836 Zip Code
Back on the market, due to no fault of its own! Step inside a bright, refreshed space where effortless modern living meets the best of Central Florida. Featuring brand-new flooring, fresh paint, and key appliance updates, this home is ready for you to move right in and start living comfortably from day one. Situated in the highly sought-after Mabel Bridge community just a mile from the parks, this is a prime location to experience everything that is Central Florida. The FRESH UPDATES: Step inside to see the recent updates designed to make moving in seamless. Freshly Painted: A crisp, neutral cream palette throughout to match any decor. New Flooring: Sleek, durable luxury vinyl plank flooring downstairs and plush, brand-new carpet upstairs. Key Appliance Updates: A brand-new washer and dishwasher mean you can unpack and start living on day one. SPACE FOR EVERYONE: Flexible First Floor: Features a formal dining room, a large family room, and a dedicated downstairs office (with a closet) that easily serves as a 5th bedroom. The Kitchen: An open-concept kitchen boasting a breakfast bar, two dedicated pantries, and a convenient kitchen nook right next to the sliding glass doors, keeping you connected to the outdoor living space. Indoor-Outdoor Flow: Step through sliding glass doors to a massive, screened-in lanai—perfect for entertaining. Bonus: The downstairs half-bath features direct exterior access to the lanai! Private Backyard: A partially fenced yard complete with mature, producing fruit trees. Upstairs Living: A massive bonus loft area (perfect for a media room or play zone), an expansive primary suite, three additional bedrooms, and a highly convenient second-floor laundry room. TECH-FORWARD & SMART-HOME READY! Perfect for remote work and modern living, this home is equipped with: Direct fiber-optic connection and pre-wired high-speed networking. Honeywell Home Smart thermostat and smart AC vents for energy efficiency. Arlo video doorbell for peace of mind. THE MABEL BRIDGE LIFESTYLE: Enjoy the community amenities, including a resort-style swimming pool, putting green, soccer field, multiple playgrounds, and the brand-new Taborfield Park. Location Perks: The neighborhood elementary school is just two blocks away! Dining & Shopping: Minutes from Lakeside Village, Winter Garden Village, and Horizon West Town Center. EASY COMMUTE: Quick access to SR-535 puts downtown, theme parks, beaches, and all of Central Florida right at your fingertips. Don't wait! Schedule your private tour of this effortless, move-in-ready Orlando home today!

11926 Verrazano Drive, Orlando

$290,000
2 Beds 2 Baths Enclave At Orlando SubDv. 32819 Zip Code
Turnkey Investment Opportunity in the Heart of Orlando’s Tourism Corridor! Welcome to 6165 Carrier Drive, Unit 3701, an exceptional short-term rental condo-hotel in the highly sought-after Enclave at Orlando. Perfectly positioned in the center of Orlando’s booming vacation market, this fully furnished 2-bedroom, 2-bathroom unit offers a hassle-free, high-occupancy investment just minutes from world-class attractions. Unbeatable Location & Investment Potential! Less than 3 miles from Universal Orlando and the upcoming Epic Universe (Opening Summer 2025!) Prime International Drive location – walk to ICON Park, restaurants, and shopping. Near the Orange County Convention Center, ensuring year-round rental demand. Fully managed, hotel-style investment – effortless passive income. High occupancy rate with bookings secured for 2025! Unit Features & Highlights 7th-floor unit with breathtaking views of Volcano Bay. Renovated in 2023 – modern finishes, stylish decor, and turnkey readiness. Stocked kitchen for guest convenience. Low-maintenance, cost-effective alternative to vacation homes. With millions of visitors flocking to Orlando every year, this is a rare opportunity to own a high-demand, income-generating property in one of the fastest-growing tourist markets. Can be sold with 3501 as a portfolio. Don’t miss out – invest in the future of Orlando today!!

6165 Carrier Drive Unit 3701, Orlando

$505,000
3 Beds 2 Baths Toscana Condos SubDv. 32819 Zip Code
Step inside this home from anywhere! To experience a fully immersive walk-through of this home click on the Video or Virtual Tour button on this page. Step into the pinnacle of luxury living with this breathtaking top-floor penthouse in the exclusive gated community of Toscana. Perfectly situated in the heart of Dr. Phillips, this condo offers an unparalleled lifestyle that combines elegance, comfort, and the magic of Orlando’s world-renowned attractions. Imagine sipping a glass of wine on your private balcony as you marvel at the dazzling Disney fireworks lighting up the night sky over the lake. From the comfort of your bedroom, you can also witness Universal’s spectacular light show. This penthouse corner unit boasts unobstructed lakefront views, providing a daily backdrop of serene beauty and vibrant entertainment. Originally designed as the builder’s model unit, this three-bedroom, two-bath condo is a showcase of timeless sophistication and meticulous craftsmanship. Upon entering through your private elevator-accessed entry hall, you are welcomed by exquisite tile flooring laid on the diagonal, crown molding, and a seamless open-concept floor plan that unites the living, dining, and kitchen spaces. The kitchen is a culinary haven, featuring granite countertops, stainless steel appliances, and 42-inch custom wood cabinets with intricate herringbone etchings and crown details. A tasteful backsplash adds warmth and character, creating the perfect setting for your culinary adventures. The expansive living and dining area serves as the heart of this home, adorned with warm hues and designer accents that lead to a spacious balcony overlooking the tranquil waters of Spring Lake. The primary suite is a retreat of its own, showcasing exposed ceiling beams with crown detailing, lake views, a walk-in closet, and an en-suite bathroom with dual sinks, granite counters, a soaking tub, and a glass-enclosed tiled shower. The two additional bedrooms feature thoughtful design and ample space, complemented by a second bathroom with a tiled shower and tub. A large laundry room with built-in cabinetry adds convenience and functionality. Living in Toscana is like residing in a five-star resort. The community offers a sparkling pool with outdoor entertaining spaces, a state-of-the-art fitness center, and a clubhouse with meeting rooms and family-friendly amenities. Located just minutes from the vibrant dining and shopping options of Restaurant Row and the Premium Outlet Malls, this penthouse places you at the center of Orlando’s finest attractions. The Orange County Convention Center, Universal Studios, SeaWorld, and Disney are all within easy reach, as are premier medical facilities, Whole Foods, and Publix. This rare corner unit in Toscana represents the epitome of luxurious living in the heart of Orlando. With its unrivaled location, breathtaking views, and elegant design, it offers a sanctuary unlike any other. Don’t miss this opportunity to make it your own. The furniture is available to be purchased separately if desired.

7500 Toscana Boulevard Unit 341, Orlando

$339,000
4 Beds 2 Baths Sandlake Private Residences SubDv. 32819 Zip Code
Prime location with stunning lake views! Completely remodeled, rare four-bedroom two-bath condo in the sought-after gated community of Sandlake Private Residence in Dr Phillips. This condo boasts an open split bedroom spacious floor plan that is sure to captivate your heart from the moment you step inside. With its sleek design and modern finishes, this condo is a true gem. The kitchen is a culinary enthusiast's dream, featuring stainless steel appliances that are both functional and aesthetically pleasing. The owner's suite, in particular, is a haven of tranquility, complete with a generous walk-in closet that will cater to your storage needs. With no neighbors above your condo, you'll be delighted to discover the vaulted ceilings that create an airy and open ambiance throughout the unit. The washer and dryer room, conveniently located within the unit, adds to the ease of daily living. Step outside through the double-pane sliding door onto your private screened enclosure to overlook the stunning lake views. Parking is a breeze with open parking available, and for those seeking extra protection for their vehicles, garage space and carport rentals are also available depending on availability. Potential rental rate $3200. Great investment property. Ask listing agent for more info. Location is key, a Two-minute drive to the desirable Sande Lake restaurant row with over 300 eateries. Dr. Phillips's neighborhood is known for its central location with easy access to theme parks, shopping, and recreation. Easy access to I-4 and downtown. With a resort-like atmosphere, the community has all the luxury amenities including two swimming pools with lake views, two tennis courts, a basketball court, a playground, a dock, access to two large lakes, a fully equipped fitness center, and a car wash. AC replaced recently.

7524 Seurat Street Unit 12301, Orlando

Start Your Search