Dr. Phillips, Orlando, FL Real Estate Search

Dr. Phillips, Orlando, FL Properties for Sale

 Dr. Phillips Homes for Sale  Dr. Phillips Condos for Sale

Dr. Phillips is located in Orange County, Florida most commonly known as a suburb of Orlando. Now famous for its sought after 'Restaurant Row', the High St on Sandlake Rd offers some of the best restaurants in Orlando with upscale shopping Plazas and the area's first Trader Joe's to open in 2014/5. Dr. Philip Phillips was among Orlando's first millionaire families, a pioneer in the citrus industry and a primary innovator in the processing and the packaging of orange juice. Owning thousands of acres which stretched over 9 Central Florida counties, Dr. Phillips eventually started to sell his property in bulk to Minute Maid in the 1950s. The property that remained later was sold to developers who built Bay Hill, Orange Tree. Sand Lake Hills and Turkey Lake Park.

Dr. Phillips today has a population of over 40,000 people living along the lakes that encompass two golf courses, two country clubs, upscale condos and town homes. Dr. Phillips has everything to offer you, a shopping center, post office, high rise office complexes, Olympic swimming pool, two schools and over a dozen tennis courts. You can find homes ranging from $150,000 and beyond. All this is built on land either sold by the family or still owned and managed by the Phillips family.

Dr. Phillips is located 10 minutes from Disney World and just 15 minutes from downtown Orlando. Dr. Phillips is considered one of the most upscale neighborhoods along the Butler Chain of Lakes. Along with all the activities of being near the theme parks, Dr. Phillips is also known for its vast fishing and boating, with some of the freshest water lakes in Florida.

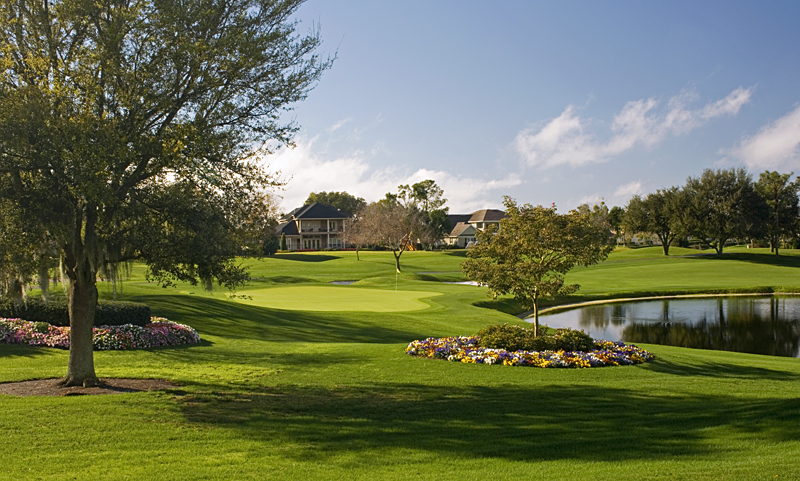
Bay Hill Country Club and Orange Tree Country Club are located in the heart of Dr. Phillips. Arnold Palmers Bay Hill County Club & Lodge offers a charming and inviting experience when it comes to golf.

Some of Bay Hill Country Club's Amenities Include:

  • Golf - Arnold Palmer Golf Academy
  • Tennis - Six Tennis Courts and Pro Shop
  • Spa - Offering a Private Resort Spa Experience
  • Salon - Salon Services include Customized Full and Half-Day Packages
  • Fitness - Fully Equipped and Offering Professional Instruction and Assistance
  • Aquatics - Featuring Junior-Olympic Size Pool
  • Dining - Offered in Three Dining Locations
 Dr. Phillips Homes for Sale  Dr. Phillips Condos for Sale

Dr. Phillips is located in Orange County, Florida most commonly known as a suburb of Orlando. Now famous for its sought after 'Restaurant Row', the High St on Sandlake Rd offers some of the best restaurants in Orlando with upscale shopping Plazas and the area's first Trader Joe's to open in 2014/5. Dr. Philip Phillips was among Orlando's first millionaire families, a pioneer in the citrus industry and a primary innovator in the processing and the packaging of orange juice. Owning thousands of acres which stretched over 9 Central Florida counties, Dr. Phillips eventually started to sell his property in bulk to Minute Maid in the 1950s. The property that remained later was sold to developers who built Bay Hill, Orange Tree. Sand Lake Hills and Turkey Lake Park.

Dr. Phillips today has a population of over 40,000 people living along the lakes that encompass two golf courses, two country clubs, upscale condos and town homes. Dr. Phillips has everything to offer you, a shopping center, post office, high rise office complexes, Olympic swimming pool, two schools and over a dozen tennis courts. You can find homes ranging from $150,000 and beyond. All this is built on land either sold by the family or still owned and managed by the Phillips family.

Dr. Phillips is located 10 minutes from Disney World and just 15 minutes from downtown Orlando. Dr. Phillips is considered one of the most upscale neighborhoods along the Butler Chain of Lakes. Along with all the activities of being near the theme parks, Dr. Phillips is also known for its vast fishing and boating, with some of the freshest water lakes in Florida.

Bay Hill Country Club and Orange Tree Country Club are located in the heart of Dr. Phillips. Arnold Palmers Bay Hill County Club & Lodge offers a charming and inviting experience when it comes to golf.

Some of Bay Hill Country Club's Amenities Include:

  • Golf - Arnold Palmer Golf Academy
  • Tennis - Six Tennis Courts and Pro Shop
  • Spa - Offering a Private Resort Spa Experience
  • Salon - Salon Services include Customized Full and Half-Day Packages
  • Fitness - Fully Equipped and Offering Professional Instruction and Assistance
  • Aquatics - Featuring Junior-Olympic Size Pool
  • Dining - Offered in Three Dining Locations

Welcome to Dr. Phillips, Orlando, FL, where luxury living meets prestigious amenities in a captivating blend. Located in the heart of Orlando, Dr. Phillips offers residents an opulent lifestyle characterized by elegant estates, upscale dining, and a prime location near some of the world's most renowned attractions. If you're seeking a home that combines upscale comfort with a sophisticated ambiance, Dr. Phillips is the ideal destination to find your dream home.

Luxury Homes with Timeless Elegance:

Dr. Phillips features luxury homes with timeless elegance, showcasing exquisite design and architectural details that cater to the most discerning homeowners.

Renowned Dining and Culinary Experiences:

Living in Dr. Phillips means indulging in a renowned dining scene with gourmet restaurants and diverse culinary experiences that reflect the area's cosmopolitan flair.

Proximity to World-Class Attractions:

Residents of Dr. Phillips enjoy convenient access to world-class attractions, including theme parks, golf courses, and entertainment venues that define the allure of Orlando.

Prestigious Amenities and Lifestyle:

Dr. Phillips offers prestigious amenities, including exclusive country clubs, upscale shopping centers, and recreational facilities that enhance the luxurious lifestyle.

Expert Guidance from Local Realtors:

Navigating the Dr. Phillips, Orlando, FL real estate market is made easier with the help of local realtors. Their in-depth knowledge of the area and housing market will guide you in finding the perfect home that aligns with your vision of luxury living and prestigious amenities.

Conclusion:

Dr. Phillips, Orlando, FL, offers an opulent living experience where luxury and convenience harmonize seamlessly. Explore Dr. Phillips real estate and discover homes that epitomize the beauty of upscale comfort. Whether you're seeking an expansive estate with pristine gardens or a stylish villa with access to exclusive amenities, Dr. Phillips provides the perfect opportunity to embrace luxury and immerse yourself in the sophisticated ambiance of this prestigious community.

Our website features the best Dr. Phillips, Orlando, FL real estate search for homes, and land properties available. It is the only site you will ever need! It is easy-to-use and updated by the official REALTOR®’s database every 15 minutes. 

You can save searches, and get daily email alerts of new listings, price changes, sold data, and market reports. Our Interactive Map Search allows you to view properties on a map or refine your search by drawing the boundaries around the area you desire.

Dr. Phillips, Orlando, FL Properties for Sale

Avg. No of Beds
Avg. No of Baths
Avg. Living Ft2
Avg. Listing Price
Cost per ft2
Days on Market

Curious about what’s happening in the Dr. Phillips, Orlando, FL real estate market? Sign up for a  Dr. Phillips, Orlando, FL Real Estate Market Report to see what’s active, under contract, and sold!

Newest Dr. Phillips, Orlando, FL Properties for Sale

$499,000
3 Beds 3 Baths Vizcaya Heights Condo Or 6575 1315 SubDv. 32836 Zip Code
Experience elevated living in the fantastic lakefront community of Vizcaya, a 24-hour guard-gated enclave in the heart of Dr. Phillips, celebrated for its luxury lifestyle, prime location near Orlando’s famed Restaurant Row, and access to top-rated schools. This exceptional end-unit townhome offers a rare combination of elegance, privacy, and serene pool views. Step inside to an inviting open-concept layout where the spacious living and dining areas flow seamlessly into a beautifully appointed chef’s kitchen featuring high-end appliances, a center island, abundant cabinetry, and a convenient pass-through designed for effortless entertaining. Recently redesigned, the kitchen showcases beautifully refreshed cabinetry with soft-close features, updated finishes, and a modernized aesthetic. Sliding glass doors lead to a screened lanai, creating the perfect extension of indoor-outdoor living with tranquil views and a relaxing atmosphere. An attached two-car garage and adjacent laundry room add convenience to everyday life. Upstairs, the private owner’s retreat is thoughtfully separated by a versatile loft-style flex space, ideal for a home office, reading lounge, or fitness area. The suite features dual custom closets, a spa-inspired en-suite bath, and a private balcony for peaceful mornings or evening relaxation. Two additional bedrooms share a well-designed Jack-and-Jill bathroom, offering both comfort and functionality, with one bedroom offering peaceful views of Big Sand Lake. Recent upgrades include a new hot water heater (2022) and HVAC system (2019), providing added peace of mind. Residents of Vizcaya enjoy an incredible array of resort-style amenities including a lakefront clubhouse overlooking Big Sand Lake, a fully equipped fitness center, pickleball and tennis courts, two sparkling pools, a playground, and a dog park — truly offering every amenity imaginable. The HOA also covers roof, exterior and grounds maintenance, landscaping, cable TV, high-speed internet, and included streaming services, allowing for a truly low-maintenance, turnkey lifestyle. Perfectly positioned near Orlando’s world-renowned attractions including Walt Disney World, Universal Studios, the new Epic Universe theme park, premier golf courses, upscale shopping, and fine dining, this home offers the perfect blend of sophistication, convenience, and community living. Don’t miss the opportunity to make Vizcaya your next home.

8766 The Esplanade Unit 23, Orlando

$890,000
4 Beds 3 Baths Parkside Ph 1 SubDv. 32836 Zip Code
THIS HOME IS THE "MADRID" MODEL, BUILT IN 2014 WITH A PRACTICAL AND USER-FRIENDLY LAYOUT. IT'S A SINGLE-STORY FLOOR PLAN IDEAL FOR A GROWING FAMILY OR AGING ADULTS NOT WANTING TO CLIMB STAIRS ANYMORE. 4 BEDROOMS, 3 BATHROOMS, A DEN/OFFICE AND A 3 CAR GARAGE. THE SECOND BEDROOM WAS DESIGNED SUCH THAT IT CAN BE USED AS AN INSIDE IN-LAW OR GUEST SUITE SINCE IT HAS A BATHROOM ATTACHED. IT IS JUST TO THE LEFT AS YOU ENTER THE MAIN DOOR SO ONE DOES NOT HAVE TO WALK THROUGH THE ENTIRE HOUSE AND INTRUDE ON ANYONE ELSE.( ALSO PERFECT FOR THAT THOUGHTFUL YOUNG TEEN WHO, UNDERSTANDABLY,DOES NOT WANT TO DISTURB PARENTS WHEN COMING HOME AFTER CURFEW?) THIS HOME IS USED AS A VACATION HOME FOR THE OWNERS WHO ONLY COME 2 OR 3 TIMES YEARLY. IT'S VERY WELL MAINTAINED. TILE ROOF WAS RECENTLY CLEANED AND THE INTERIOR AND EXTERIOR REPAINTED MAYBE 2 YEARS AGO.A/C UNIT WAS TOTALLY REPLACED IN 2024. GARAGE WAS EPOXY COATED AND DRIVEWAY PAVERS SEALED. THE HOME IS PRESENTLY THE LOWEST PRICED IN THE PARKSIDE SUBDIVISION. HOME HAS A DEN/OFFICE AT THE FRONT AND A LARGE ENCLOSED REAR PATIO THAT COMES OFF THE BREAKFAST NOOK. SPACIOUS WASHROOM WITH COUNTER AND CUPBOARDS IS AT THE END OF THE CORRIDOR THAT LEADS INTO THE OVERSIZED 3 CAR GARAGE. KITCHEN IS LARGE AND SPACIOUS WITH A BIG WALK IN PANTRY. A WET BAR IS SEPARATE TO THE LEFT OF THE THE LIVING ROOM. A CORRIDOR LEADS DOWN TO THE MASTER BEDROOM AND TWO OTHER BEDROOMS. THIRD BATHROOM IS TO THE END OF THAT CORRIDOR. OWNERS WILL LOOK AT ALL REASONABLE OFFERS. BUYERS, PLEASE NOTE THAT THE GARAGE PRESENTLY HAS SOME ITEMS OF MERCHANDISE STORED BUT WILL BE TAKEN OUT SOON.

8420 Morehouse Drive, Orlando

$874,900
5 Beds 3 Baths Lake Sheen Reserve Ph 01 48 43 SubDv. 32836 Zip Code
Enjoy Florida living at its finest in the GUARD GATED community of Lake Sheen Reserve, where RESIDENTS ENJOY COMMUNITY ACCESS TO THE COVETED BUTLER CHAIN OF LAKES! At over 3100 sf, this immaculate RANCH-STYLE HOME with upstairs bonus space sits on a .24-acre corner lot in a picturesque community surrounded by lakes, fountains & golf courses. RARE OPPORTUNITY to have the lakeside lifestyle without the million-dollar price tag! The lakefront private community park with a 90-ft fishing pier offers residents weekly parking of your boat on a first come basis, a sandy beach and swimming area. Just 2 miles from Disney & 7 miles from I-4, Lake Sheen Reserve is conveniently located close to the parks, Dr. Phillip’s & Restaurant Row, zoned for top-rated schools like Windermere High School & so much more! Meticulously maintained by its original owner, this ranch style home boasts 4 BEDROOMS + 3 FULL BATHROOMS ON THE FIRST FLOOR. OPEN FLOORPLAN HOME with NO REAR NEIGHBORS and SOARING CEILINGS accentuated by BRAND-NEW CUSTOM WINDOWS flooding the home with natural light. The community’s most popular floorplan, you’ll love the elegant dining and living rooms and how they flow to the chef's kitchen with island, breakfast bar and nook open to a large family room with a cozy FIREPLACE overlooking a lushly landscaped backyard and soothing HOT TUB in your FULLY SCREENED PATIO. OVERSIZED 3-CAR GARAGE with NEW EPOXY flooring (2025), storage & a utility sink. Newer roof (2017), new water heater (2025), new windows (2025). The perfect SPLIT PLAN maximizes privacy with a sprawling primary suite on one side and three spacious bedrooms on the other. Huge flex space upstairs for a 5th bedroom, office, gym, movie theater or playroom! Elegant touches throughout include CROWN MOLDING, TRAY CEILINGS, beautiful WOOD and tile flooring in main areas, CENTRAL VACCUUM and more. Double doors to primary suite with its own access to the back patio and a spa-like bathroom with a separate shower and tub, dual sinks with vanity space, a private water closet & walk-in closet. Perfect for snowbirds who want single story living with extra space, but don’t want year-round pool maintenance (or want to add a pool customized for them) - enjoy a tropical backyard and hot tub on a premium lot that's quick to get in and out to all Orlando has to offer! The Butler Chain is known for the best spring fed water for fishing and all water sports, with access to the famous BIRD ISLAND. In addition to the community boat ramp & dock for endless boating, fishing & water sports, Lake Sheen Reserve amenities include a lakeside firepit, parks & scenic walking trails - all just minutes from Disney, Dr. Phillip’s Restaurant Row, world-class golf, upscale shopping & Orlando’s top attractions. This home is your key to unlocking the Florida lifestyle! Call to schedule your private tour today.

10490 Wiscane Avenue, Orlando

$6,750,000
10 Beds 10 Baths N\A SubDv. 32836 Zip Code
Introducing Palazzo Vecchio a remarkable legacy estate situated on The Butler Chain of Lakes. Crafted by renowned luxury builder Akers Custom Homes, this Italian-inspired gated compound spans 4.37 acres of land, offering an unrivaled 275+ feet of direct lake frontage and a level of privacy and grandeur rarely seen in Central Florida. Beyond a private gated entrance, a long, sweeping drive winds down to an expansive porte-cochere, setting the tone for what awaits. The estate unfolds like a European retreat, complete with a four-car garage, manicured grounds, and a private tennis court. Inside, soaring 22-foot ceilings and dramatic walls of glass immediately frame panoramic lake views, flooding the interiors with natural light. The grand great room is anchored by a statement marble fireplace adorned with intricate detailing, an architectural focal point designed for both intimate evenings and elevated entertaining. The chef's kitchen is a masterpiece of scale and functionality, centered around an enormous island ideal for gathering, complemented by stainless steel appliances and generous prep space. Nearby, the formal dining room offers a grand and sophisticated setting with sweeping lake vistas and a custom mosaic tile floor. The primary suite occupies its own private wing, an elevated sanctuary designed for true retreat. Complete with a sitting lounge, dual private balconies, a private bar station, and a spa-inspired bath featuring a grand soaking tub, expansive walk-in shower, and separate bespoke his and hers walk-in closets, it is a residence within the residence. Four additional bedrooms which are all ensuite in the main home provide luxurious accommodation for family and guests alike. Elevated lifestyle amenities include a dedicated home office with custom built-in cabinetry, a private movie theater, and an expansive game room perfect for entertaining on a grand scale. Outdoors, the estate transforms into a private resort. A massive dual level covered lanai flows effortlessly to a resort-style pool and spa, while a 400-square-foot cabana, complete with a summer kitchen, bar, bathroom, and outdoor shower, offers the ultimate setting for lakeside entertaining. The wide, open backyard featuring scores of organic fruit trees such as mango, banana, fig, passionfruit, and guava as well as 300 feet of active vegetable garden rows leads to a private dock with dual boat slips, offering immediate access to the coveted Butler Chain and views of Disney fireworks at night. A thoughtfully designed mudroom also features extended custom built-ins, offering both elegant storage and everyday functionality for a beautifully organized entry space. Complementing the main residence, a fully appointed guest house offers four additional bedrooms, one currently used as a private gym, a full kitchen, living room, a full English bar/entertaining space with dual balconies, children's play are and its own private entrance ideal for extended stays, multigenerational living, or executive guests. Originally conceived as an extraordinary waterfront residence, the estate was further elevated in 2019 with the addition of an expansive 3,500-square-foot addition, thoughtfully designed to enhance both the scale and lifestyle experience. Opportunities of this magnitude are extraordinarily rare, Palazzo Vecchio is not simply a home; it is a once-in-a-generation offering destined for the most discerning buyer.

8866 Darlene Drive, Orlando

$1,149,000
5 Beds 4 Baths Parkside Ph 1 SubDv. 32836 Zip Code
Virtually Staged. Short Sale. Short Sale. Rare opportunity to own a spacious luxury pool home in the highly sought-after Parkside community of Dr. Phillips. Tucked away on a premium oversized lot with no rear neighbors, this expansive residence offers the ideal blend of space, privacy, and long-term potential within one of Central Florida’s most desirable neighborhoods. Inside, the home features approximately 3,646 square feet with 5 bedrooms, 4 bathrooms, multiple living and entertaining spaces, a private office/flex room, and a thoughtfully designed layout ideal for both everyday living and hosting guests. The gourmet kitchen includes granite countertops, stainless steel appliances, built-in oven, walk-in pantry, and abundant cabinetry, all opening to spacious living and dining areas filled with natural light. Upstairs, updated LVP flooring adds a clean modern feel throughout the loft and bedroom areas, while the oversized primary suite offers dual vanities, soaking tub, walk-in shower, and a generous walk-in closet. The oversized 3-car garage also features upgraded flooring for a clean, polished finish. Step outside to your private screened pool and expansive backyard space — a blank canvas ready to be restored and transformed into an incredible outdoor retreat designed around your own vision and lifestyle. Strategically positioned below recent neighborhood peak values, this property presents a compelling opportunity to personalize, modernize, and build long-term equity in the heart of Dr. Phillips. Located just minutes from Restaurant Row, Sand Lake Road, O-Town West, Disney Springs, major attractions, top-rated schools, premier dining, shopping, and entertainment. Short sale subject to lender approval. Property being sold As-Is.

8531 Geddes Loop, Orlando

$2,750,000
South Park SubDv. 32819 Zip Code
BACK ON THE MARKET!! - Direct Multiple Restaurant Operators ONLY!! Commercial Real Estate Professionals, Inc and Mark Allen, CCIM are pleased to present this Freestanding Fully Equipped Restaurant Building with a Drive-Thru located on 1.38(+-) acres fronting John Young Parkway. Also available FOR SALE for $2.75 million. This was formerly a WhataBurger Franchise. The property has Incredible Frontage and Visibility on John Young Parkway with access from Commodity Circle. HUGE Monument Sign!! The Location is close to the Florida Mall Area in a SUPER High Growth Area of Orlando with Solid Demographics. The John Young Parkway Area has is Loaded with Major National Retailers and Thousands of Residential Homes and Businesses. The Surrounding area also has many Upscale Industrial and Office Parks. This Location is approximately 1 mile North of the Beachline Line Expressway (SR 528) a Major East/West Artery into Orlando. John Young Parkway is a Main Super High Traffic North/South artery that connects the Beach Line with Sand Lake Road. EXTREMELY RARE FULLY EQUIPPED 2ND GENERATION RESTAURANT. $55,000 for all the Furniture, Fixtures, and Equipment. Also available for Lease all of the Furniture, Fixtures, and Equipment are included for a Turn Key Fully Equipped Restaurant for $55,000. This AMAZING 2nd Generation Fully Equipped Stand Alone Restaurant with Drive-Thru is Highly Desirable in a FANTASTIC Location!! Absolute NNN Lease - Asking $38.00/PSF

8841 Commodity Circle, Orlando

$744,900
4 Beds 4 Baths Mabel Bridge Ph 6 SubDv. 32836 Zip Code
Private Conservation Views, Built 2017, nearly 3,000 sq ft in prime 32836 Location! Welcome to this impeccable, upgraded, beautiful and spacious 4-bedroom, 3.5-bath residence. Offering nearly 3,000 sq ft of thoughtfully designed living space in one of Orlando's most desirable locations. This home features an open-concept layout ideal for modern life, with living, dining areas, and a seamless flow perfect for entertaining. As you enter, there is an extra space that could be used as an office, formal area, TV area or play area. Gorgeous half-bath with boiserie and wall paper adds a touch of elegance. Spacious dining area connects to family room and Kitchen. Modern kitchen with white cabinets, soft touch, reversible osmosis water filter (ROES-50) and elegant backsplash. Generous closet spaces all over, an extra space under the stairs, luxury vinyl flooring and new baseboard. Laundry room/Pantry with custom cabinets and 2 car garage with epoxy flooring. French doors take you to a green conservation area, that adds privacy and peace to your screened back porch. Backyard is fenced! Stairs to second floor with vinyl flooring and handrail. A loft with recessed ceiling, could be used as study, play area, office or TV area. The oversized primary suite with recessed ceiling, provides comfort and privacy, with walk in closet and an extra sliding door closet. Master Bathroom has floating tub, double sink and shower niche. Additional bedrooms offer flexibility for family, guests, or a home office. Located in the highly sought-after 32836 area near Dr. Phillips, Windermere, and world-class attractions, residents enjoy convenient access to top dining, shopping, and major roadways. A rare opportunity combining space, location, and lifestyle. Schedule your private showing today. Home upgrades: Exterior paint May 2025 Exterior Lanai screen and floor April 2025 Interior paint October 2024 New Microwave and New Oven September 2024 Bathroom renovations September 2024 New Flooring and baseboard November 2023 New kitchen cabinets

11478 Wakeworth Street, Orlando

$1,499,000
4 Beds 3 Baths Cypress Isle SubDv. 32836 Zip Code
Price Improved – Motivated Seller. Completely reimagined and set on nearly half an acre in Orlando's highly sought-after 32836 zip code, this exceptional modern pool home offers a rare combination of privacy, architectural character, and an unbeatable Central Florida location. Nestled beside the Lake Butler Nature Preserve and just moments from the Butler Chain of Lakes and the Town of Windermere, this beautifully renovated residence is surrounded by natural beauty while remaining only minutes from Disney, championship golf, upscale shopping, and Orlando's major attractions. From the moment you enter, soaring ceilings and a dramatic two-story foyer create an unforgettable first impression. Abundant natural light fills the home through oversized windows, highlighting warm contemporary finishes and thoughtfully redesigned living spaces. One of the home's defining architectural features is the vaulted great room complemented by an open upstairs landing and catwalk that overlooks the living area below, creating a striking sense of volume and connection throughout the home. Designed for both entertaining and everyday living, the open-concept floor plan seamlessly connects the formal living and dining areas to a beautifully renovated chef's kitchen featuring quartz countertops, premium stainless-steel appliances, custom cabinetry, and an oversized island that naturally becomes the heart of the home. Luxury vinyl plank and ceramic tile flooring, oversized interior doors, and updated double-pane windows provide a refined blend of style, comfort, and functionality. The first-floor primary suite offers a peaceful retreat overlooking the private conservation area and features a spa-inspired bathroom with dual vanities, a freestanding soaking tub, and an expansive double walk-in shower. Upstairs, three additional bedrooms are connected by the home's signature open-air landing, maintaining the bright, open feel that makes this residence truly distinctive. Sliding glass doors lead to a covered lanai and screened resort-style pool and spa where tranquil conservation views create an exceptional outdoor living experience. Whether enjoying quiet mornings with coffee, hosting family and friends, or unwinding at the end of the day, this private backyard provides the perfect setting for year-round Florida living. Significant improvements completed in 2024 include a new HVAC system, water heater, pool and spa heater, water softener, irrigation system, and natural gas connection, offering modern efficiency and peace of mind for years to come. The seller is motivated and has recently improved the price, creating an outstanding opportunity to own a beautifully renovated home in one of Orlando's most desirable luxury locations. Offering modern design, generous indoor and outdoor living spaces, exceptional privacy, and convenient access to the Butler Chain of Lakes and Windermere, this move-in-ready residence is ready for its next owner. One or more photo(s) has been virtually staged.

10370 Trout Road, Orlando

$498,000
3 Beds 2 Baths Bay Lakes At Granada Sec 04 SubDv. 32836 Zip Code
Move-In Ready Pool Home in Prime Orlando Location! Welcome to this beautifully maintained, move-in ready 3-bedroom, 2-bath home nestled on a quiet, sidewalk-lined street in the heart of Orlando—just minutes from great shopping, dining, and world-renowned theme parks. As you approach this home, a cozy porch and courtyard welcomes you to an open, yet private, place to relax. Inside, the layout is designed for real life and togetherness. With a separate living room and dining room, plus a spacious, open-concept kitchen flowing into the family room, there’s space for both gatherings and quiet moments. The kitchen sits at the center of it all—perfect for staying connected while cooking, helping with homework, or hosting family and friends. A cozy breakfast area with built-in storage adds the perfect spot for everyday meals and meaningful conversations. The oversized 2-car garage offers ample room for storage in addition to your vehicles, along with plenty of space for your washer and dryer. The large enclosed sunroom, surrounded by glass windows, showcases views of the recently resurfaced pool, creating a bright and relaxing space to enjoy year-round. Step outside to your backyard retreat designed for play, relaxation, and making the most of Florida living. Being fully fenced it’s perfect for pets, gatherings, or simply unwinding. The open side yard features shade trees, birds, and refreshing breezes, adding to the home’s peaceful outdoor charm. Major updates provide peace of mind, including a newer roof 12/29/2016, AC handler 5/2020, AC compressor 12/2019, and pool resurfacing (2023). * 3 Bedrooms | 2 Bathrooms * Separate Living & Dining Rooms + Family Room * Open Kitchen with Breakfast Nook * Enclosed Sunroom Overlooking Pool * Oversized 2-Car Garage with Extra Storage Space * Fully Fenced Backyard + Large Open Side Yard * Prime Location Near Attractions & Amenities. This home truly offers the best of Florida living—don’t miss your chance to make it yours. Schedule your private showing today!

8971 Angelica Drive, Orlando

$11,490,000
5 Beds 10 Baths Bay Point SubDv. 32819 Zip Code
Lake Front, this home comes furnished, within the gated community of Bay Point in Bay Hill, this lakefront estate offers a rare combination of luxury, comfort, and waterfront living on Lake Tibet, part of the renowned Butler Chain of Lakes. Designed to capture beautiful lake views throughout, the home blends elegant architectural details with spaces that feel warm, open, and inviting. From the moment you arrive, the stone driveway, impressive architecture, and 4 car garage create a strong first impression. Inside, the custom glass entry opens to soaring ceilings, designer fixtures, a grand staircase with glass railing, and dramatic floor-to-ceiling windows that immediately draw your eye to the lake. The open floor plan is ideal for both everyday living and entertaining, with seamless flow between the main living areas and outdoor spaces. With nearly 10,000 square feet, the home offers exceptional flexibility for family and guests. The layout includes two spacious primary suites, one on each level, two additional en-suite bedrooms in the main residence, and a private guest apartment with its own suite. Additional features include maid’s quarters with a walk-in closet and full bath, private gym, sauna, elevator, and a stunning wine cellar that wraps around the staircase. The gourmet kitchen serves as the heart of the home, featuring top of the line appliances, an oversized quartz island, custom cabinetry, and a hidden pantry door leading to a large walk-in pantry. Large accordion doors open the kitchen and living areas to the covered lanai, summer kitchen, and resort-style backyard. Outside, the lakefront setting is exceptional, with an infinity edge pool and heated spa, outdoor entertaining areas, touchless curtains, covered dock, one boat slip, and two ski lifts. Lake Tibet is one of 13 lakes that make up the Butler Chain of Lakes, offering approximately 5,000 acres of water surface for boating, skiing, and Central Florida lakefront living. Bay Point residents also enjoy community amenities, including a pool and clubhouse, all with convenient access to dining, shopping, top rated schools, major highways, Orlando International Airport, and Lake Nona Medical City.

9236 Bay Point Drive, Orlando

$539,900
2 Beds 2 Baths Vizcaya Heights Condo 08 SubDv. 32836 Zip Code
Virtually Staged. Welcome to Vizcaya, a guard gated community in Dr Phillips known for its ideal location, walkable to Restaurant Row. This spacious 2-bedroom, 2-bathroom condo with a versatile flex space provides the perfect opportunity for a home office, gym, media room or guest bedroom. Situated on the 6th floor, this residence offers breathtaking views of Little Sand Lake from the living areas and primary suite, along with views of Big Sand Lake from the second bedroom. The split plan layout is ideal for privacy, while the open-concept living and dining area is filled with natural light and opens to a large private balcony, perfect for enjoying the water views. The spacious kitchen is well appointed with ample wood cabinetry, granite countertops, a large pantry and dinette area offering both functionality and timeless appeal. The primary suite features electronic blinds, direct access to the balcony, a generously sized walk-in closet, and an en-suite bathroom with a double sink vanity, jetted tub and glass enclosed shower. The secondary bedroom is well sized and ideal for guests or family, with a full bath nearby along with a large walk-in hall closet with shelving that works perfectly as a linen closet, storage space or extra pantry. A conveniently located garage parking space and a dedicated storage room add to the appeal. Residents enjoy 24-hour guard service and resort-style amenities including a fitness center, pool and tennis courts, all conveniently located near top-rated schools, renowned dining along Restaurant Row, and easy access to major roadways and nearby attractions.

8743 The Esplanade Unit 34, Orlando

$1,799,000
6 Beds 6 Baths Parkview Reserve Ph 2 SubDv. 32836 Zip Code
Experience elevated living in this stunning Roseland model by Pulte Homes, ideally located in the highly desirable Dr. Phillips area of Orlando. Offering six bedrooms and six bathrooms, this residence combines thoughtful design with exceptional upgrades throughout. From the moment you enter, you are welcomed by soaring double-height ceilings in the gathering room, creating an impressive and light-filled space perfect for both everyday living and entertaining. The home showcases unmatched attention to detail, with refined finishes and a beautifully crafted staircase that highlights the level of investment and care put into the property. The gourmet kitchen is a true centerpiece, featuring full-height cabinetry with glass accents extending to the ceiling, premium KitchenAid appliances, and an elegant, modern design that blends functionality with style. Designed for comfort and flexibility, the home includes a full pool bath and generously sized bedrooms, ideal for guests or multigenerational living. Enjoy peaceful outdoor living with a waterfront pond view and no rear neighbors, providing both privacy and a serene backdrop. This property is essentially brand new. The owners, who reside out of the country, have only occupied the home for a few days, leaving it in pristine, like-new condition. A rare opportunity to own a meticulously upgraded, move-in-ready home in one of Orlando’s most sought-after communities.

8352 Park Cliff Way, Orlando

$629,900
4 Beds 2 Baths Orange Tree Country Club SubDv. 32819 Zip Code
Motivated Seller...Fantastic 4-Bedrooms, 2 Bathrooms Home Featuring a Spacious Layout and a Screened Lanai, Located in the Desirable Orange Tree Golf Community in Dr. Phillips. This Immaculate Home Offers a Formal Living and Dining Area, along with an Open-Concept Kitchen That Overlooks the Family Room Perfect for Both Everyday Living and Entertaining. The Spacious Primary Suite Includes an En-Suite Bathroom with A Beautifully Renovated Shower. Secondary Bedrooms Are Generously Sized, Providing Ample Space for Furniture and Personalization. Step Outside to a Paved, Screened Lanai Surrounded by Mature Landscaping Ideal for Enjoying Florida’s Year-Round Weather. Enjoy Abundant Natural Light, High Ceilings, And Breathtaking Golf Course Frontage with Gorgeous Views of Orange Tree Golf Course. The Home Features a Durable Tile Roof, Is Situated on a Quiet Cul-De-Sac, And Offers Privacy with No Rear Neighbors. Residents Of Orange Tree Golf Community Enjoy Access to Premium Amenities, Including a Golf Course, Tennis Courts, Community Pool, Clubhouse, and Scenic Recreational Areas. Prime Location in Dr. Phillips Just Minutes from World-Class Dining and Entertainment. Convenient Access To I-4, Florida’s Turnpike, Downtown Orlando, Orlando International Airport. Zoned For Top-Rated Schools, This Move-In Ready Home Combines Comfort, Location, And Lifestyle in One of Orlando’s Most Desirable Communities.

7207 Greenville Court, Orlando

$749,000
4 Beds 4 Baths Toscana W SubDv. 32819 Zip Code
SELLER will contribute up to $7,500 towards the Buyers Closing costs or Mortgage Rate Buy Down on an acceptable offer. Nestled within the exclusive gated community of Toscana, this stunning Mediterranean-inspired residence offers the perfect blend of luxury and the relaxed Florida lifestyle. Property comes with a private electrical heated resort style pool and hot tub, boasting 4 bedrooms, 3.5 bathrooms, and nearly 3,000 square feet of meticulously designed living space, this home is a true standout in the heart of Dr. Phillips. As you enter you be drawn to the flex room which is ideal as a study or office space and comes with a new custom built electrical fire place Property boasts high ceilings, crown molding, and a majestic wood-and-wrought-iron staircase. The Kitchen as a chef’s dream featuring 42-inch cabinetry, granite countertops, a full stainless steel appliance package (with built-in ovens), and a breakfast nook with serene pool views. The Primary bedroom is conveniently located on the first floor with new wood flooring, the primary suite offers dual vanities, a deep soaking tub, and custom closet organizers. The second level features three generously sized bedrooms and a versatile loft space, ideal for a home office or media room. Located close to restaurant row with world class dining and zoned for Dr Philips Elementary and southwest middle. This home combines the security of a manned gate with the convenience of a "lock-and-leave" lifestyle. Whether you are seeking a primary residence or a high-end second home. Property has had the following additional updates, all new carpet including the staircase, upstairs bedrooms and also new paint throughout, Engineered hard wood flooring in loft area on the second floor. A new Hot Water heater (2024), New microwave and new range oven, AC was replaced in 2017 and has been serviced every 6 months and the maintenance will be transferred to the new owner. The garage comes with custom shelving and overhead racking system. HOA takes care of the Front lawn. Property has a Tiled roof which gives you years of maintence free worry.

6977 Dolce Street, Orlando

$445,000
3 Beds 2 Baths Isles/Cay Commons SubDv. 32819 Zip Code
Discover the perfect blend of luxury, lifestyle, and investment potential at Vista Cay Resort — one of Orlando's most coveted communities. First floor unit. Whether you are searching for a lucrative short-term rental investment, a long-term income property, or your very own Florida vacation or primary home, this condo checks every single box. Residents and guests enjoy access to world-class amenities including resort-style pools, a poolside bar, sports courts, a jogging trail, game rooms, and a state-of-the-art fitness center — all designed to deliver a true vacation experience every single day. Better yet, the HOA covers water, trash, internet, cable, exterior maintenance, and landscaping, so you can enjoy ownership without the headaches. Perfectly positioned directly across from Orlando's newest and most anticipated attraction — Epic Universe — this property sits at the epicenter of one of the highest-demand short-term rental corridors in all of Central Florida, with shopping, dining, and entertainment just minutes from your front door. This beautifull three-bedroom, two-bathroom first floor condo welcomes you with spacious open living areas, elegant tile floors throughout, and ceiling fans in every room, creating a comfortable and stylish retreat from the moment you walk through the door. Opportunities like this in Vista Cay Resort do not come around often — schedule your private showing today and make your move before someone else does!

4114 Breakview Dr Drive Unit 10602, Orlando

$489,900
3 Beds 4 Baths Bayshore At Vista Cay At Harbor Square Condo Ph 21 SubDv. 32819 Zip Code
One or more photo(s) has been virtually staged. Reduced! An unparalleled opportunity awaits with this short-term rental approved 3-story townhome ideally located directly across from the Epic Universe attraction park! Whether you're looking for a lucrative investment property, vacation home, or primary residence, this versatile property checks every box—perfect for Airbnb, VRBO, long-term rentals, or personal use. Situated in Orlando’s highly sought-after gated resort community of Vista Cay, this beautifully remodeled 3-bedroom, 3.5-bath townhome offers exceptional comfort and privacy. Each spacious bedroom features its own en-suite bathroom, including a convenient ground-floor suite—ideal for guests or added rental flexibility. The second floor showcases an open-concept design with 9-foot ceilings, abundant natural light, and a private balcony. The gourmet kitchen flows seamlessly into the breakfast nook, formal dining area, and expansive living room—perfect for entertaining or relaxing. The third floor features two additional bedroom suites, both with updated en-suite bathrooms. Recent upgrades include fresh interior paint, new luxury vinyl plank flooring throughout, and a brand-new stainless steel appliance package. All tree bathrooms have been refurbished. Enjoy a prime location just minutes from the Orlando Convention Center, International Drive, SeaWorld, Millenia Mall, Dr. Phillips, Disney Parks, and Orlando International Airport. Resort-style living awaits with Vista Cay’s exceptional amenities, including 3 pools, 2 bars, a hot tub, fitness center, basketball court, playground, BBQ grills, game room, and a scenic walking trail around the lake. HOA fees conveniently cover internet, cable, and trash removal. Don’t miss this incredible investment and lifestyle opportunity in one of Orlando’s premier resort communities—schedule your private showing today!

4845 Tidecrest Avenue Unit 146, Orlando

$1,297,000
4 Beds 5 Baths Dellagio SubDv. 32819 Zip Code
Discover sophisticated living in the heart of Dr. Phillips at The Residences at Dellagio. Nestled in the gated, boutique community and just steps from Orlando’s famed Restaurant Row, this elegant 4 bedroom, 4.5 bathroom home blends modern luxury with effortless convenience. An inviting open-concept layout showcases high ceilings, expansive windows, and designer finishes throughout. The gourmet kitchen features premium cabinetry, quartz countertops, a large island with seating, stainless steel appliances, water filtration system, and a walk-in pantry perfect for everyday living and entertaining. The spacious living room flows seamlessly to a private, low-maintenance outdoor patio ideal for al fresco dining. Retreat to the serene primary suite with a spa-inspired bath boasting dual vanities, a frameless glass shower, and generous walk-in closet. The Marco floor plan has two primary suites with one located on the main floor and the other on the second floor. Additional bedrooms offer flexible space for guests, family, or a home office. Loft area is ideal for additional living space. Thoughtful upgrades include porcelain wood-look tile in main areas, custom lighting, and ample storage. Dellagio residents enjoy a refined lifestyle with community green spaces, walking paths, community pool, cabana with a fire pit, and a prime location minutes to Trader Joes, Whole Foods, the best shopping, award-winning dining, top-rated schools, theme parks, major highways, and world-class golf courses. If you’ve been seeking a turn-key home with style, comfort, and an unbeatable address, this is it. Schedule your private showing today.

8394 Via Vittoria Way, Orlando

$528,900
3 Beds 4 Baths Bayshore/Vista Cay Ph 3 SubDv. 32819 Zip Code
Seize the opportunity to own a high-performing, income-producing vacation rental in the highly desirable Vista Cay at Harbor Square, strategically located directly across from Universal Epic Universe, Orlando’s newest and most anticipated attraction driving massive rental demand. This fully furnished, professionally managed, turnkey investment is already generating income and comes with future bookings in place, allowing for immediate cash flow from day one. Designed with guest experience in mind, the property features a flexible layout with a private first-floor ensuite, an open-concept second level ideal for entertaining, and additional bedrooms—including a spacious primary suite—on the third floor, maximizing occupancy and rental appeal. Located within a gated, resort-style community, Vista Cay offers premium amenities that consistently attract guests, including multiple pools, fitness center, clubhouse with concierge/front desk services, walking trails, and sports courts, enhancing both guest satisfaction and repeat bookings. Investor-friendly HOA covers exterior maintenance, internet, cable, and valet trash, reducing overhead and simplifying ownership. Positioned in the heart of International Drive, just minutes from Universal Orlando Resort, SeaWorld Orlando, Walt Disney World, and the Orange County Convention Center, this property benefits from year-round tourism, corporate travel, and convention traffic, ensuring strong occupancy potential. Whether you’re expanding your portfolio or securing a high-field asset in one of Orlando’s fastest-growing corridors, this is a rare opportunity to invest where growth, location, and income align.

5026 Tideview Circle Unit 17, Orlando

$2,225,000
5 Beds 6 Baths Cypress Point Ph 02 SubDv. 32836 Zip Code
Welcome to this exclusive private estate situated on 0.73 acres in Dr. Phillips’ most sought-after guard-gated community of Cypress Point! From the moment you arrive, the home impresses with thoughtful design, refined craftmanship throughout, and an elevated lifestyle that’s built for both everyday comfort and meaningful entertaining. Inside, the layout offers five bedrooms, five and a half bathrooms, an office, and a separate bonus room. Elegant travertine flooring flows through the main living areas, while the bedrooms feature real hardwood, creating a natural sense of warmth and luxury. Soaring ceilings and carefully planned transitions make the home feel exceptionally bright, open, and inviting. One of the most remarkable aspects of the property is how beautifully it connects indoor and outdoor living. The main gathering spaces open seamlessly to the pool and patio through stylish pocket doors, creating a dramatic sense of space and allowing your entertaining to extend effortlessly into the Florida outdoors. Whether you’re hosting a holiday gathering, enjoying an intimate evening, or simply relaxing in privacy, this home delivers the experience you expect from a luxury estate. The primary suite is designed as a true retreat, with direct access to the patio and a spa-like ensuite that feels like a private sanctuary. Thoughtful details elevate everyday routines, including dual vanities, generous counter space, a relaxing jetted spa tub, and an exceptionally large walk-in closet. It’s the kind of comfort and privacy luxury buyers value from the moment they step inside. The kitchen is equally impressive, combining exceptional style with performance. A large granite island anchors the space and provides seating for casual conversations, while the farmhouse sink and premium finishes add that “designer” touch. Equipped with Thermador Professional appliances, the kitchen supports everything from effortless weeknight cooking to refined entertaining. For gatherings, the family room offers both comfort and sophistication, with built-in wood cabinetry, a smart TV, and surround sound with subwoofers, complemented by a fireplace that adds warmth and ambiance. Upstairs, the bonus room provides flexible options for how you live, with privacy from the remaining rooms. It can serve as a media or game space, a home gym, or an additional office depending on your needs, while the layout still allows the home to maintain its elegant, spacious feel. Outside, the resort-style experience continues. The pool and entertainment patio are created for year-round enjoyment, featuring a complete outdoor summer kitchen and a setting that’s ideal for hosting friends, enjoying family dinners, or winding down in a truly private environment. Cypress Point delivers the lifestyle backdrop that luxury buyers seek, including guard-gated security and community amenities such as tennis courts, a basketball court, a clubhouse, a playground, and a scenic community dock with sunset views of Lake Sheen. This is an outstanding opportunity to own a beautifully estate in one of Dr. Phillips’ most desirable locations, where privacy, luxury finishes, and indoor-outdoor living come together in a way that feels both elevated and effortless.

9151 Point Cypress Drive, Orlando

$1,250,000
5 Beds 5 Baths Parkview Reserve SubDv. 32836 Zip Code
Virtually Staged. ** Up to $12,000 lender credit available for qualifying buyers ** Luxury newer construction home for sale in Dr. Phillips, Orlando Florida. Parkview Reserve is one of the last opportunities to own a new home in the heart of Dr. Phillips, Orlando. Situated off Daryl Carter Parkway, this home offers a rare corner lot, just minutes from O-Town West, Dr. Phillips Community Park, and top-rated schools in the Dr. Phillips area. This natural gas community is a short drive from I-4, Universal Studios, Walt Disney World, and SeaWorld, and is minutes from the dining, shopping, and entertainment of Restaurant Row on Sand Lake Road — with a low HOA and no CDD fees. The Yorkshire floor plan offers an open-concept 5-bedroom, 4.5-bathroom luxury home spanning over 3,600 square feet — perfect for families, remote workers, and multi-generational living. The seamless open-concept layout flows effortlessly between living spaces, creating a bright, move-in ready environment designed for both entertaining and everyday comfort. On the first floor, a private en suite guest bedroom with walk-in closet offers ideal accommodations for extended family or visitors. An enclosed flex room — ideal as a home office, gym, or playroom — plus a second open flex room or dining room adjacent to the gathering room provide versatile bonus spaces flooded with natural light. The gourmet chef's kitchen features 42" soft-close cabinetry, quartz countertops, and built-in Whirlpool stainless steel appliances including a natural gas cooktop and refrigerator. The kitchen flows into a café and gathering room with a pocket sliding glass door opening to a lanai pre-plumbed for an outdoor kitchen — the ultimate indoor-outdoor living setup in Orlando's unmatched lifestyle. Upstairs, the primary owner's suite offers a spacious walk-in closet, dual vanity sinks, and a spa-style en suite bathroom with a walk-in shower. The second floor also includes a spacious loft, three additional bedrooms, two bathrooms, and a conveniently located laundry room. This energy-efficient, natural gas home in one of Orlando's most desirable zip codes (32836) offers exceptional value with low HOA and no CDD. Schedule a private tour of this Dr. Phillips luxury home today.

10411 Park Estates Avenue, Orlando

$999,000
3 Beds 4 Baths Ruby Lake Ph 2 SubDv. 32836 Zip Code
This 3-bedroom with an additional office/den and 3.5-bath residence is situated within the highly sought out gated community of Ruby Lake in West Orlando and Dr. Phillips. Upon entering, you are welcomed by an inviting entryway that leads to a formal living and dining room combo. The open-concept floor plan seamlessly connects the living, dining, and kitchen areas. The spacious kitchen features quartz countertops, large island, stainless steel appliances, natural gas stove and ample counter space, providing a relaxing view of the back patio and pool. This split floor plan includes a primary on-suite at the rear of the home. The first floor also features an office/den with French doors, which can serve as an additional bedroom. A large guest bedroom up front with an on-suite bathroom provides your family members and guests with privacy and comfort. Upstairs, you will find a spacious family room which may be converted to a movie room or a play room along with an additional bedroom and bathroom. The outdoor living space is designed for entertaining. It features a screened-in oversized gas heated pool with privacy curtains, a gas heated spa and a large patio perfect for cookouts and watching sunsets. Sliding doors from the family room create a seamless indoor-outdoor experience. Residents of Ruby Lake benefit from resort-style amenities, including a fitness center, tennis and pickle-ball courts, a lakeside fire pit, and a community dock. Ideally located minutes from Disney, Universal Studios, I-4, Orlando West retail district and well rated schools, this property delivers luxury and convenience within one of Orlando’s most desirable communities. Make your appointment today! Equal Opportunity Housing.

11708 Meadow Grove Circle, Orlando

$1,245,000
4 Beds 3 Baths South Bay Sec 01 SubDv. 32819 Zip Code
Welcome to this well-maintained home in the highly sought-after South Bay community, ideally located on a private, quiet cul-de-sac. This home features a new roof and a timeless, traditional design throughout. Set on a huge lot, this spacious four-bedroom, three-bath residence offers a classic split floor plan with a thoughtful layout designed for both everyday living and entertaining. Step inside to find real slate flooring, engineered mahogany wood floors, and rich hardwood crown molding that add warmth and character throughout the home. Multiple living spaces include a formal dining room, music room, and family room—complete with a cozy wood-burning fireplace—as well as a charming breakfast area, providing flexibility for gatherings and daily comfort. A separate wet bar area with ice maker, sink and fridge adds the perfect touch for entertaining, along with several unique architectural features that give the home its own distinctive character. The kitchen is both functional and stylish, featuring Brazilian river rock countertops, an undermount sink, under-cabinet lighting, and a premium appliance package including a Sub-Zero refrigerator, LG induction oven, Whirlpool dishwasher, and additional KitchenAid ice maker. A water softener system is also included for added convenience. The spacious private primary suite offers a true retreat with a large office or flex space, a walk-in closet with custom shelving and mirrors, and a well-appointed bathroom featuring a relaxing soaking tub and a separate shower. Every bedroom in the home is generously sized, offering comfort and flexibility, and one of the additional bathrooms has been tastefully updated with marble tile and a more luxurious design, adding a refined touch to the home. Step outside to your own private backyard oasis, complete with a serene pool area with a heated hot tub, lush green space, and an array of exotic fruit trees (see attachments for details). Whether relaxing or entertaining, this outdoor setting offers both privacy and versatility. South Bay is known for its family-friendly atmosphere, relatively low HOA dues, and strong sense of community, with events held throughout the year. Residents enjoy exclusive amenities, including tennis courts, walking trails, a community playground, and a private dock on the Butler Chain of Lakes. Zoned for A-rated Dr. Phillips schools and just minutes from Restaurant Row, world-class golf, major theme parks, and convenient highway access. Plus, enjoy the convenience of a golf cart ride to the Bay Hill Club & Lodge, with membership opportunities available—adding even more to the exceptional lifestyle this home provides.

9211 Hidden Bay Lane, Orlando

$670,000
5 Beds 4 Baths Cypress Chase SubDv. 32836 Zip Code
Welcome to Cypress Chase, one of Central Florida’s best-kept secrets, a private, gated community of only 134 homes, ideally tucked away off 535 in an unbeatable location. Just minutes from Disney Springs, Evermore Orlando Resort, world-class shopping, dining, major highways, and highly desired Windermere schools, this is the kind of neighborhood families fall in love with and rarely want to leave. From the moment you arrive, this home feels special. Offering the largest floor plan in Cypress Chase, this residence delivers the space, flexibility, and lifestyle that are almost impossible to find this close to everything Orlando has to offer. With 5 true bedrooms, a spacious upstairs loft, AND a massive enclosed bonus room with double doors, this home gives every family member room to live, work, play, gather, and unwind. Whether you need extra bedrooms, a home office, playroom, media room, homeschool space, gym, guest suite, or multi-generational living setup, this floor plan adapts beautifully to every season of life. The layout is incredibly functional and thoughtfully designed. The first-floor primary suite offers privacy, comfort, beautiful natural light, and relaxing views of the pool, creating the perfect retreat at the end of the day. Upstairs, four additional bedrooms are arranged around an oversized loft and the impressive enclosed bonus room, giving everyone their own space while still keeping the home connected and comfortable. The heart of the home is open, bright, and made for everyday living. The kitchen overlooks the family room, making it easy to cook, entertain, and stay connected. It features stainless steel appliances, sleek cabinetry, and a standout $3,000 smart refrigerator integrated with Alexa and Ring. This is also a fully smart-enabled home, allowing lighting, security, and everyday convenience to be controlled right from your phone. Step outside and fall in love with your own private Florida retreat. The screened-in pool and spa, complete with a propane heater, create the perfect setting for year-round enjoyment. The covered lanai is ideal for BBQs, birthdays, holidays, game days, and quiet evenings at home, while the charming front patio adds warmth and curb appeal from the moment you arrive. The sellers are motivated and are offering exceptional value, including a $5,000 credit toward cosmetic updates and a brand-new roof to be installed prior to closing. Surrounded by conservation and known for its peaceful, established feel, Cypress Chase offers the perfect combination of privacy, space, security, and location. Homes with this much usable square footage, this many flexible living spaces, a private pool and spa, and a location this convenient rarely become available in this community. This is more than just a house. This is the kind of home where families grow, gather, celebrate, and stay for years. Schedule your private showing today and come see why Cypress Chase is one of the most loved gated communities in the area.

9361 Pecky Cypress Way, Orlando

$1,799,500
5 Beds 6 Baths Emerson Pointe SubDv. 32819 Zip Code
Welcome to this stunning and completely renovated estate home behind the gates of Emerson Pointe in Bay Hill. This amazing home has been updated from top to bottom with every attention to detail noted. Located in the heart of Dr. Phillips Emerson Pointe is a 24 hour manned private community offering you luxury and privacy while being just minutes from Restaurant Row, shopping and all the attractions. As you enter you are welcomed by two story cathedral ceilings and an open floorplan designed for family entertaining. to your left you will find the family room with a brand new custom English Pub and a cozy entertaining room. The kitchen features updated cabinetry, whole house filtration, touch free faucets and commercial appliances including a gas cooktop and commercial refrigerator. From the kitchen you enter the oversized dining room with a beautiful harlequin coffered ceiling. Behind your dining room you will find a three tiered theater room. All the bedrooms are located upstairs and there is an elevator to take you there! The master suite was completely redesigned to provide you with a luxurious yet functional environment to start your day. The master shower has a 2 person MOEN 'car wash' style experience with a digital display for temperature and effects. There are separate HIS and HERS toilets as well as a relaxing clawfoot pedestal tub. Brand new A/C's up and down, Brand new pool heater, Brand new spa heater, Brand new Haywards pool salt system, Brand new Pebble Tech pool surface, Brand new pool cleaner, Brand new top of the line custom summer kitchen. New hurricane proof sliding doors throughout. As you enter the backyard oasis you find a conservation area behind offering additional privacy. The open resort style pool and spa area are perfect for family get togethers. The list of improvements are lengthy and are detailed in the attachments.

5719 Emerson Pointe Way, Orlando

$949,000
4 Beds 4 Baths Ruby Lake SubDv. 32836 Zip Code
Presenting a stunning4-bedroom, 3.1-bath residence situated within the highly desirable gated community of Ruby Lake in O-Town West/Dr. Phillips. Designed for both privacy and refinement, this home features modern finishes throughout and a flexible floor plan that accommodates comfortable living as well as elegant entertaining. The central kitchen is equipped with polished stone countertops, premium stainless steel appliances, and seamless access to expansive family and dining spaces, optimally arranged for hosting events or day-to-day convenience. The primary suite offers a spacious walk-in closet, dual vanities, and walk in shower. Each bedroom is thoughtfully sized and accompanied by three full bathrooms and an additional half bath for guests, along with a large utility room to enhance comfort and independence. Outdoor living is elevated by an extended screened lanai and a summer kitchen providing an exceptional venue for relaxation and social gatherings. Notable upgrades include a robust tile roof, energy-efficient double-pane windows, central air conditioning system, tall ceilings, refined crown molding, and a generous two-car garage, all contributing to enduring comfort and efficiency. Residents benefit from resort-style amenities including a pool, fitness center, tennis and pickleball courts, lakeside fire pit, and community dock. Ideally located minutes from Disney, Universal Studios, I-4, and the O-Town West retail district, this property delivers luxury, convenience, and remarkable value within one of Orlando’s most desirable communities. . Schedule a showing today to experience the lifestyle and warmth this property delivers. A Must see!

10944 Citron Oaks Drive, Orlando

$925,000
3 Beds 3 Baths Royal Cypress Preserve-Ph 3 SubDv. 32836 Zip Code
Virtually Staged. CUSTOM POOL & SUNKEN SEATING AREA complete with a FIRE PIT (2026), CUSTOM CABINETRY THROUGHOUT (2025), OVERSIZED LAUNDRY ROOM/MUD ROOM (2024), and designer CUSTOM FEATURES added throughout (2023) – this is not your typical home! Welcome to this fully reimagined, single-story floor plan in the GUARD GATED COMMUNITY of Royal Cypress Preserve, just minutes from Walt Disney World. Set on a private CUL-DE-SAC with no rear neighbors, this home has been COMPLETELY REMODELED with high-end, CUSTOM FINISHES that feel elevated yet timeless. The brand-new backyard is a true showpiece, designed for Florida living at its finest – featuring a custom pool, sunken seating area with fire pit, pergola, and COVERED LANAI with a WOOD SLAT CEILING, all SCREENED and seamlessly connected to the home through TRIPLE SLIDING GLASS DOORS. Outdoor showers, the fire pit and additional finishing touches are in progress to complete the space! Inside, the home is LIGHT, BRIGHT and OPEN with high ceilings and a clean, modern aesthetic. WOOD LOOK TILE flooring runs throughout, complemented by custom cabinetry across the entire home, CUSTOM BUILT-IN BEDROOM FURNISHINGS and DUAL OFFICE WORK STATIONS (2023), and a striking WOOD ACCENT WALL in the living room also (2023). The kitchen is sleek and functional with a LARGE ISLAND for bar seating, upgraded fixtures, and a design that flows effortlessly into the main living and dining spaces – perfect for entertaining! The SPLIT BEDROOM LAYOUT offers privacy, with the PRIMARY SUITE perfectly situated at the back of the home overlooking the backyard retreat. It features DUAL WALK-IN CLOSETS and a beautifully designed en-suite bath with split vanities and a large walk-in shower. Additional highlights include PLANTATION SHUTTERS, double-pane insulated windows, tray ceilings, and high-end lighting throughout. Curb appeal is on point with a TILE ROOF, paver driveway, and STONE ACCENTS, while the FENCED YARD adds peace of mind. Residents of Royal Cypress Preserve enjoy a luxury lifestyle with guard-gated security, ACCESS TO SOUTH LAKE via a PRIVATE BOAT RAMP, a lakefront clubhouse, resort-style pool, fitness center, and dog park. Zoned for “A” RATED Windermere High School and ideally located just off 535, you are just minutes from world-class dining, shopping, golf, and Central Florida’s top attractions. Royal Cypress Preserve welcomes you – where custom design, modern luxury, and an unbeatable location come together as one. Call today to schedule a tour!

10409 Angel Oak Court, Orlando

$610,000
4 Beds 3 Baths Toscana W SubDv. 32819 Zip Code
SELLER WILL CONTRIBUTE $10,000 at closing toward buyer's closing costs, prepaids, and/or interest rate buydown. Welcome to 6971 Lucca Street, a beautifully situated home offering privacy, comfort, and a strong sense of community in the heart of Orlando. Tucked within a well-maintained neighborhood, this residence provides a peaceful setting with thoughtful spacing between homes, ideal for relaxed everyday living. The layout is designed for both comfort and functionality, with inviting living spaces that easily accommodate entertaining or quiet nights at home. The property is fully equipped and on an ADT Security system. Pre-listing inspection has been completed with a clean report; minor maintenance items repaired. Inspection is available upon request. Enjoy an elevated lifestyle within this 24-hour gated community, offering peace of mind and exceptional convenience. HOA amenities include professionally maintained front-yard landscaping and lawn care, access to a resort-style community pool, an elegant clubhouse, and a fully equipped fitness center—providing residents with comfort, recreation, and effortless everyday living. Nearby Attractions & Amenities: Ideally located near world-renowned theme parks including Walt Disney World, Universal Orlando, and SeaWorld. Close to shopping, dining, entertainment, and everyday conveniences, with easy access to major highways, Orlando International Airport, and downtown Orlando. Nearby parks, golf courses, and recreational options enhance the lifestyle appeal of this desirable community.

6971 Lucca Street, Orlando

Start Your Search