2744 Nature View Road, St Cloud, FL 34771
- $924,900
- 3
- BD
- 5
- BA
- 2,866
- SqFt




- List Price
- $924,900
- Status
- Active
- Days on Market
- 0
- MLS#
- V4950889
- Property Style
- Single Family
- Year Built
- 2020
- Bedrooms
- 3
- Bathrooms
- 5
- Baths Half
- 2
- Living Area
- 2,866
- Lot Size
- 8,712
- Acres
- 0.20
- Total Acreage
- 0 to less than 1/4
- Legal Subdivision Name
- Del Webb Sunbridge Ph 1
- MLS Area Major
- St Cloud (Magnolia Square)
Property Description
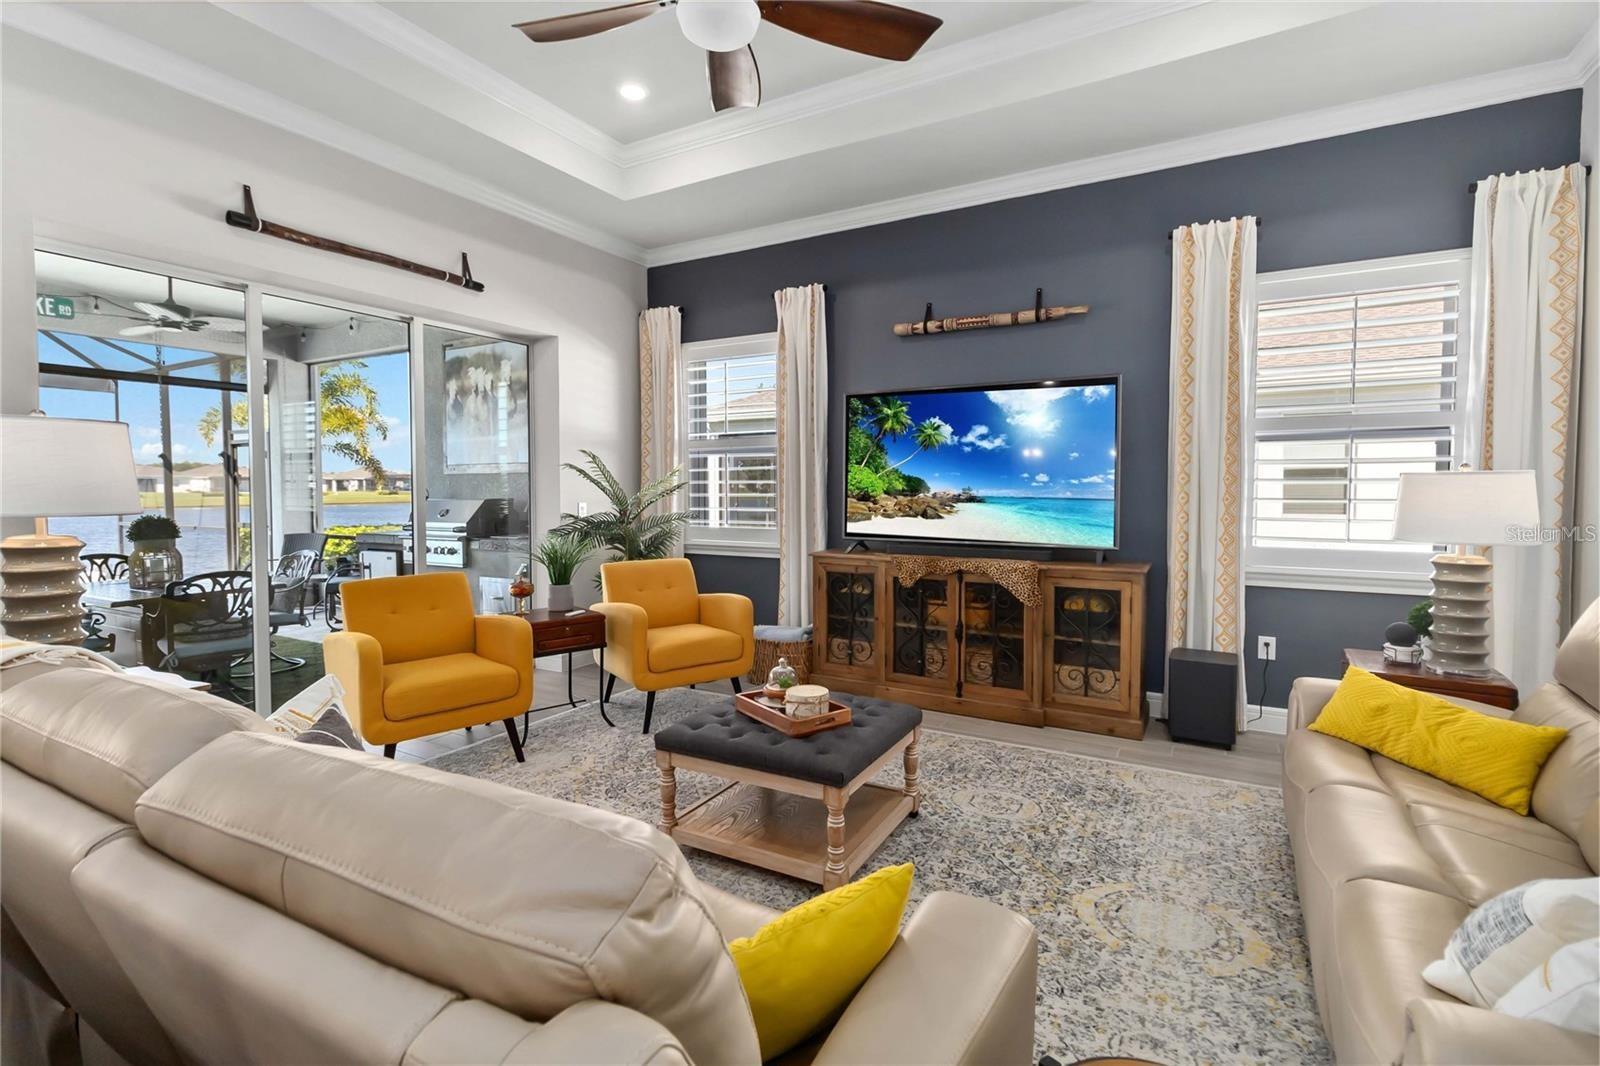
This is the one!! The renown floor plan in Del Webb Sunbridge 55+ on beautiful water with so many upgrades! You can just move in! How about a $0 electric bill? Home boasts enough owned solar to cover the house, spa and pool utilities. There is enough extra solar to cover an electric car charging station if you want to add. There is a 30 transferable warranty on the solar! The home has so many custom features: plantation shutters, custom closets, crown molding, upgraded lighting, remote controlled screen for lanai, panoramic screened lanai, outdoor kitchen, upgraded appliances, and epoxy floored garage. The heated pool has a sun deck and sits beautifully near the pond. Community offers a resort pool, a separate resistance pool tennis, pickleball, clubhouse, art classes, cards, games, and a life style director. But best of all are all the friends.
/u.realgeeks.media/tonydavidshomes/header3.png)
Additional Information
- Taxes
- $8542
- Taxes
- $1,410
- Minimum Lease
- 1-2 Years
- HOA Fee
- $437
- HOA Payment Schedule
- Monthly
- Maintenance Includes
- Guard - 24 Hour, Pool, Internet, Maintenance Grounds
- Other Fees Amount
- 625
- Other Fees Term
- Annual
- Community Features
- Clubhouse, Community Mailbox, Dog Park, Fitness Center, Gated Community - Guard, Golf Carts OK, Handicap Modified, Pool, Sidewalks, Tennis Court(s), No Deed Restriction, Security
- Property Description
- One Story
- Zoning
- 0001
- Interior Layout
- Ceiling Fans(s), Crown Molding, Eat-in Kitchen, High Ceilings, In Wall Pest System, Kitchen/Family Room Combo, Open Floorplan, Tray Ceiling(s), Window Treatments
- Interior Features
- Ceiling Fans(s), Crown Molding, Eat-in Kitchen, High Ceilings, In Wall Pest System, Kitchen/Family Room Combo, Open Floorplan, Tray Ceiling(s), Window Treatments
- Floor
- Carpet, Tile
- Appliances
- Bar Fridge, Convection Oven, Cooktop, Dishwasher, Disposal, Microwave, Refrigerator, Tankless Water Heater
- Utilities
- Public
- Heating
- Natural Gas
- Air Conditioning
- Central Air
- Exterior Construction
- Block, Stucco
- Exterior Features
- Outdoor Grill, Outdoor Kitchen, Rain Gutters, Shade Shutter(s)
- Roof
- Shingle
- Foundation
- Slab
- Pool
- Community, Private
- Pool Type
- Gunite, Heated, In Ground, Lighting, Outside Bath Access, Salt Water, Screen Enclosure
- Garage Carport
- 3 Car Garage
- Garage Spaces
- 3
- Garage Features
- Garage Door Opener, Oversized
- Housing for Older Persons
- Yes
- Water View
- Pond
- Pets
- Allowed
- Flood Zone Code
- X
- Parcel ID
- 11-25-31-5718-0001-2960
- Legal Description
- DEL WEBB SUNBRIDGE PH 1 PB 28 PGS 185-197 LOT 296
Listing courtesy of PRIME REAL ESTATE, INC.. 386-668-8668
Mortgage Calculator
StellarMLS is the source of this information via Internet Data Exchange Program. All listing information is deemed reliable but not guaranteed and should be independently verified through personal inspection by appropriate professionals. Listings displayed on this website may be subject to prior sale or removal from sale. Availability of any listing should always be independently verified. Listing information is provided for consumer personal, non-commercial use, solely to identify potential properties for potential purchase. All other use is strictly prohibited and may violate relevant federal and state law. Data last updated on