2471 Sky Stone Court, Oakland, FL 34787
- $559,000
- 4
- BD
- 3
- BA
- 2,854
- SqFt






- List Price
- $559,000
- Status
- Active
- Days on Market
- 1
- MLS#
- S5156522
- Property Style
- Single Family
- Year Built
- 2019
- Bedrooms
- 4
- Bathrooms
- 3
- Baths Half
- 1
- Living Area
- 2,854
- Lot Size
- 7,393
- Acres
- 0.17
- Total Acreage
- 0 to less than 1/4
- Legal Subdivision Name
- Oakland Trls Ph 1
- MLS Area Major
- Winter Garden/Oakland
Property Description
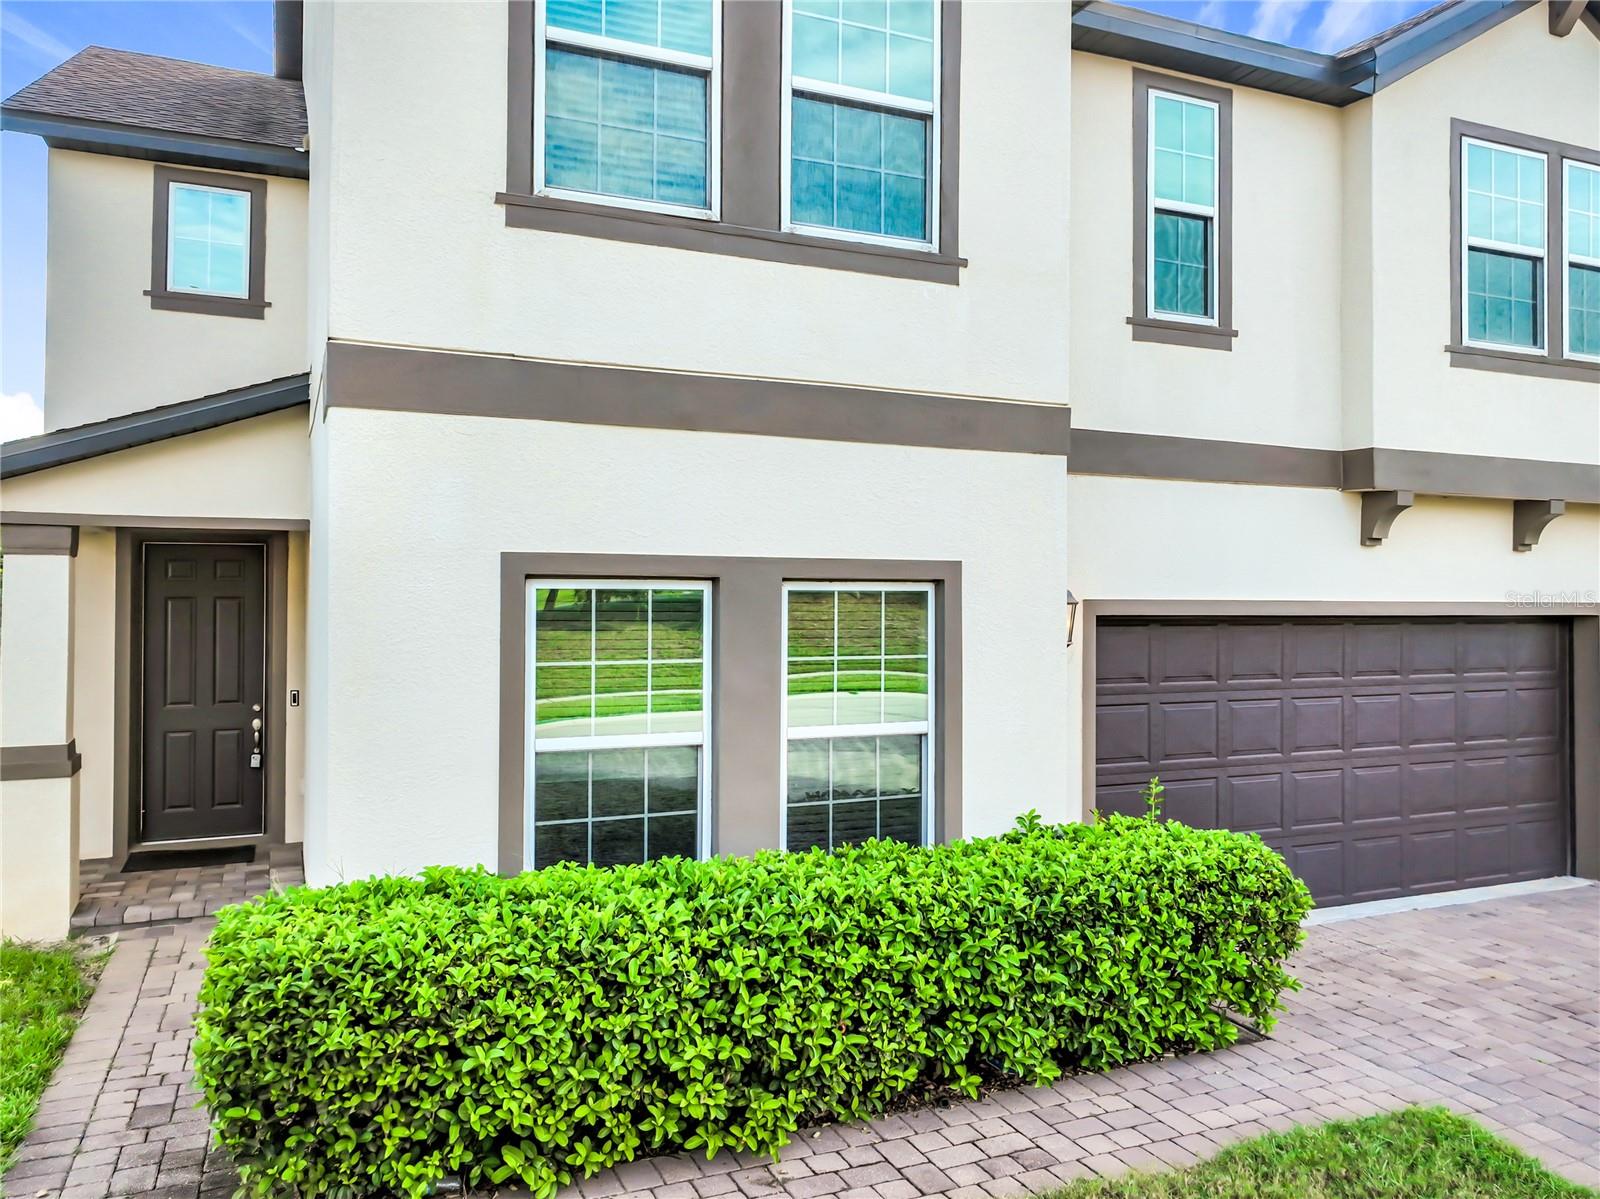
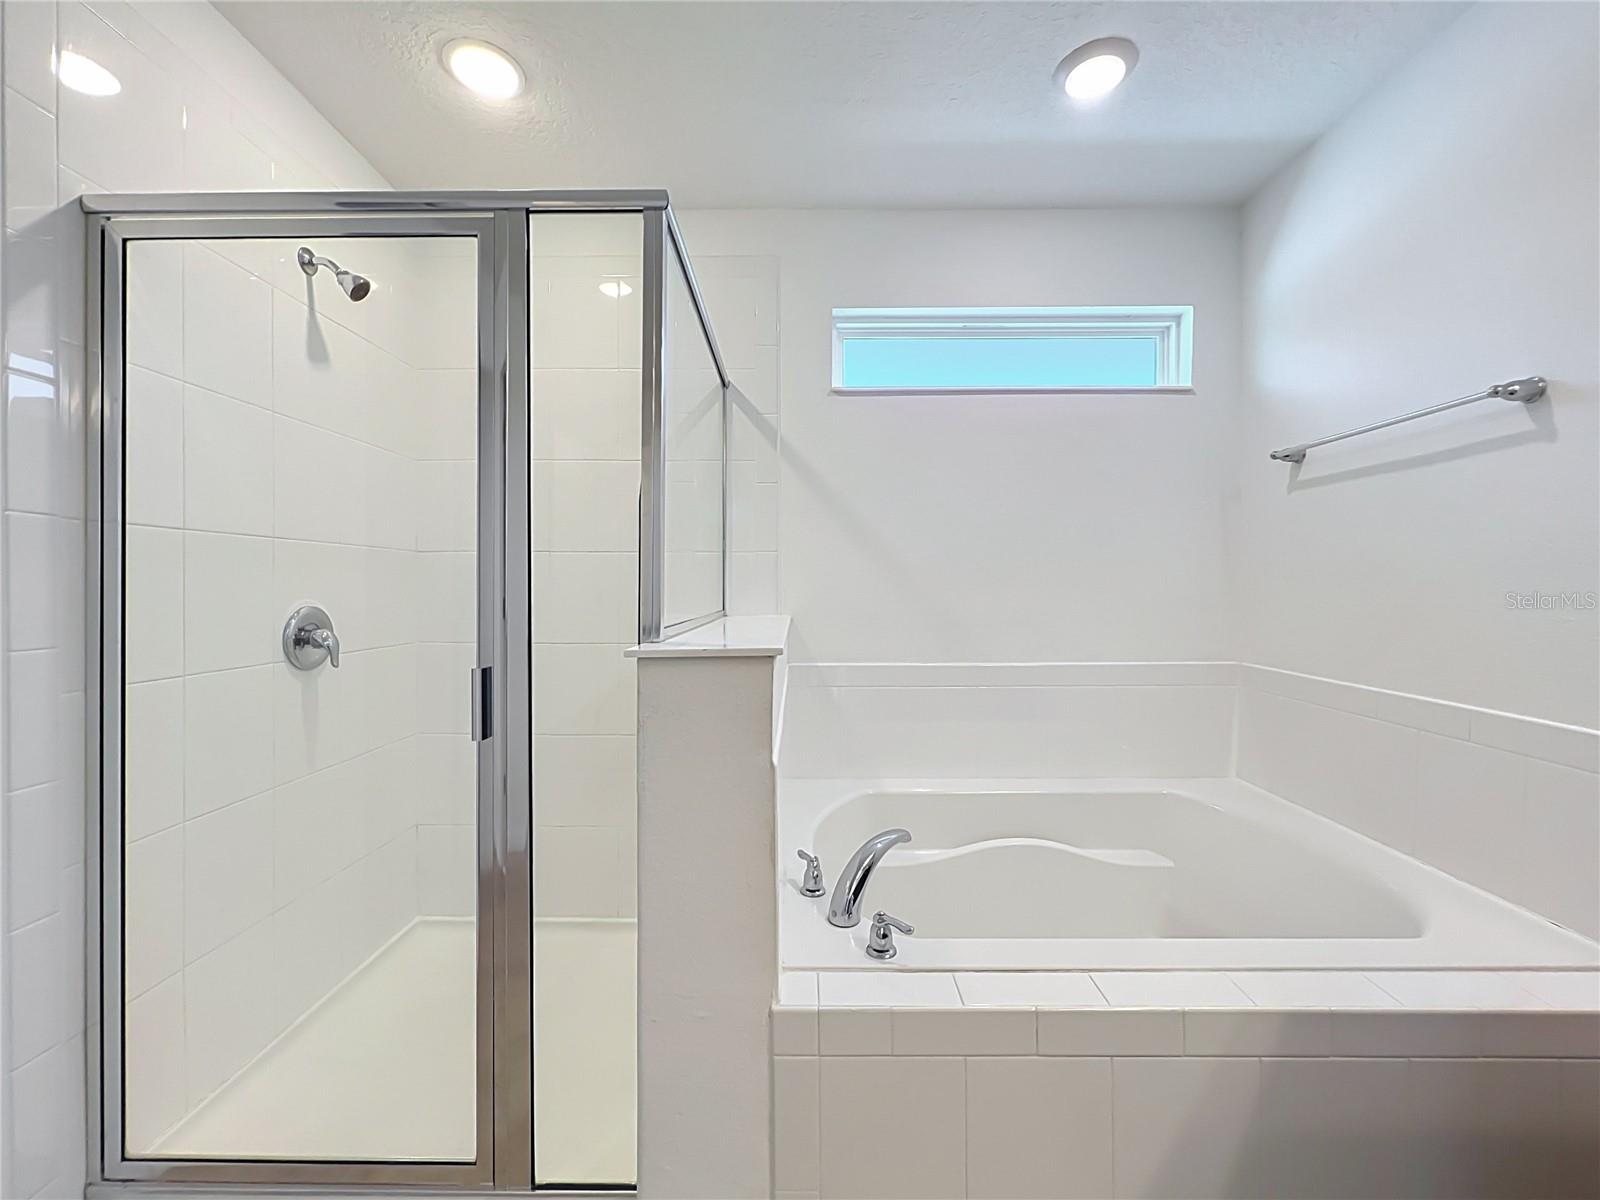
Welcome to 2471 Skystone Ct, located in the desirable Oakland area! This spacious two-story home offers a thoughtfully designed floor plan with 4 bedrooms, 3.5 bathrooms, a private study, upstairs game room, and a 2-car garage. The main level features a separate living room, a dedicated study perfect for a home office, and an open-concept kitchen overlooking the breakfast nook and expansive great room. Step outside to the covered lanai, ideal for relaxing or entertaining year-round. Upstairs, the generous primary suite includes a private bath and walk-in closet. Three additional bedrooms, a large game room/loft, and convenient upstairs laundry provide plenty of flexibility for family, guests, work, or entertainment. Enjoy the Florida lifestyle with access to a community pool and nearby bike and walking trails, perfect for outdoor recreation. Located in the charming Oakland area with convenient access to Winter Garden, major roadways, shopping, dining, and Walt Disney World, this home offers a great combination of space, community amenities, and location.
/u.realgeeks.media/tonydavidshomes/header3.png)
Additional Information
- Taxes
- $9267
- Minimum Lease
- 1-2 Years
- HOA Fee
- $317
- HOA Payment Schedule
- Quarterly
- Maintenance Includes
- Management, Private Road
- Community Features
- Park, Playground, Pool, No Deed Restriction
- Property Description
- Two Story
- Zoning
- PUD
- Interior Layout
- Open Floorplan, Thermostat, Walk-In Closet(s)
- Interior Features
- Open Floorplan, Thermostat, Walk-In Closet(s)
- Floor
- Carpet, Ceramic Tile
- Appliances
- Dishwasher, Disposal, Dryer, Microwave, Range, Refrigerator, Washer
- Utilities
- Cable Connected, Electricity Connected
- Heating
- Central
- Air Conditioning
- Central Air
- Exterior Construction
- Block, Brick
- Exterior Features
- Lighting
- Roof
- Shingle
- Foundation
- Slab
- Pool
- Community
- Garage Carport
- 2 Car Garage
- Garage Spaces
- 2
- Pets
- Allowed
- Max Pet Weight
- 100
- Pet Size
- Large (61-100 Lbs.)
- Flood Zone Code
- X
- Parcel ID
- 30-22-27-6115-01-430
- Legal Description
- OAKLAND TRAILS PHASE 1 91/56 LOT 143
Listing courtesy of NUMBER 1 BROKER, LLC. 407-566-3400
Mortgage Calculator
StellarMLS is the source of this information via Internet Data Exchange Program. All listing information is deemed reliable but not guaranteed and should be independently verified through personal inspection by appropriate professionals. Listings displayed on this website may be subject to prior sale or removal from sale. Availability of any listing should always be independently verified. Listing information is provided for consumer personal, non-commercial use, solely to identify potential properties for potential purchase. All other use is strictly prohibited and may violate relevant federal and state law. Data last updated on