7959 Delwin Lane, Kissimmee, FL 34747
- $390,000
- 3
- BD
- 3
- BA
- 1,700
- SqFt




- List Price
- $390,000
- Status
- Active
- Days on Market
- 264
- Price Change
- ▼ $8,900 1783012382
- MLS#
- S5137732
- Property Style
- Single Family
- Year Built
- 2021
- Bedrooms
- 3
- Bathrooms
- 3
- Baths Half
- 1
- Living Area
- 1,700
- Lot Size
- 3,290
- Acres
- 0.09
- Total Acreage
- 0 to less than 1/4
- Building Name
- Lgi Homes Florida Llc
- Legal Subdivision Name
- Reunion Village
- MLS Area Major
- Kissimmee/Celebration
Property Description
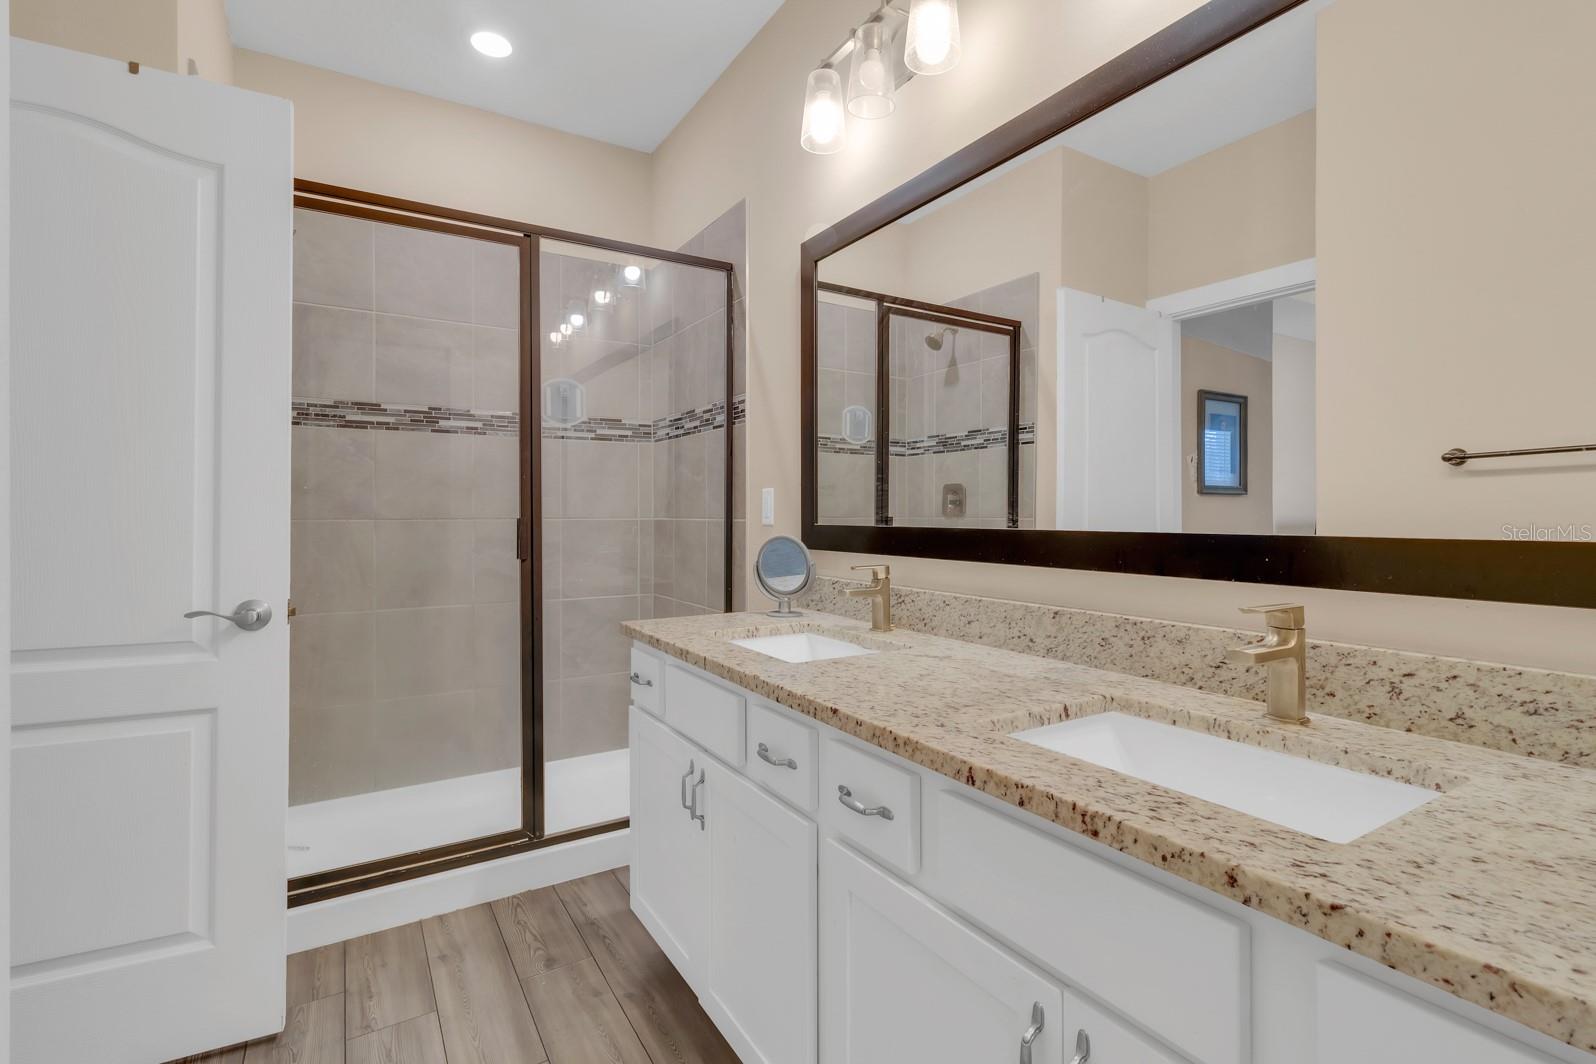
Virtually Staged. Nothing compares to this home in Kissimmee! Located in Reunion Village, this 3 bedrooms, 2.5 bath residence blends modern comfort with a true resort-style lifestyle. Built in 2021, it feels brand new, featuring bright open spaces, elegant finishes, and a welcoming design that makes difference you feel like you're on vacation every day. Just minutes from Disney and Orlando's top attractions, this home truly stands out for its great combination of quality, construction, location and community. THIS PROPERTY THAT MAKES THE DIFFRENCE IN KISSIMMEE, LOCATED IN ONE OF THE MOST REQUESTED AREAS FOR BUYERS IN CENTRAL FLORIDA !
/u.realgeeks.media/tonydavidshomes/header3.png)
Additional Information
- Taxes
- $5700
- Taxes
- $3,152
- Minimum Lease
- 1-7 Days
- HOA Fee
- $449
- HOA Payment Schedule
- Monthly
- Other Fees Amount
- 130
- Other Fees Term
- Monthly
- Community Features
- Street Lights, No Deed Restriction
- Property Description
- Two Story
- Zoning
- RESI
- Interior Layout
- Ceiling Fans(s), Open Floorplan, Solid Surface Counters, Thermostat, Tray Ceiling(s), Walk-In Closet(s)
- Interior Features
- Ceiling Fans(s), Open Floorplan, Solid Surface Counters, Thermostat, Tray Ceiling(s), Walk-In Closet(s)
- Floor
- Carpet, Vinyl
- Appliances
- Built-In Oven, Cooktop, Dishwasher, Disposal, Microwave, Range Hood, Refrigerator, Tankless Water Heater
- Utilities
- Cable Available, Electricity Available, Sewer Available, Water Available
- Heating
- Heat Pump, Natural Gas
- Air Conditioning
- Central Air
- Exterior Construction
- Block, Stone, Stucco, Vinyl Siding
- Exterior Features
- Lighting, Rain Gutters, Sidewalk, Sliding Doors
- Roof
- Shingle
- Foundation
- Slab
- Pool
- No Pool
- Garage Carport
- 2 Car Garage
- Garage Spaces
- 2
- Garage Features
- Driveway, Garage Door Opener
- Pets
- Allowed
- Flood Zone Code
- x
- Parcel ID
- 34-25-27-5033-0001-0210
- Legal Description
- Reunion Village PH 3 REPLAT PB 29 PGS 171-174 LOT 21
Listing courtesy of VIVA ORLANDO REALTY INC.. 407-922-4620
Mortgage Calculator
StellarMLS is the source of this information via Internet Data Exchange Program. All listing information is deemed reliable but not guaranteed and should be independently verified through personal inspection by appropriate professionals. Listings displayed on this website may be subject to prior sale or removal from sale. Availability of any listing should always be independently verified. Listing information is provided for consumer personal, non-commercial use, solely to identify potential properties for potential purchase. All other use is strictly prohibited and may violate relevant federal and state law. Data last updated on