801 Golden Bear Drive, Kissimmee, FL 34747
- $1,365,000
- 6
- BD
- 6
- BA
- 3,428
- SqFt










- List Price
- $1,365,000
- Status
- Active
- Days on Market
- 328
- Price Change
- ▼ $10,000 1789067510
- MLS#
- S5136960
- Property Style
- Single Family
- Architectural Style
- Contemporary, Custom
- Year Built
- 2021
- Bedrooms
- 6
- Bathrooms
- 6
- Baths Half
- 1
- Living Area
- 3,428
- Lot Size
- 554
- Acres
- 0.14
- Total Acreage
- 0 to less than 1/4
- Legal Subdivision Name
- Reunion West Vlgs North
- Complex/Comm Name
- Reunion Resort & Golf Club
- MLS Area Major
- Kissimmee/Celebration
Property Description
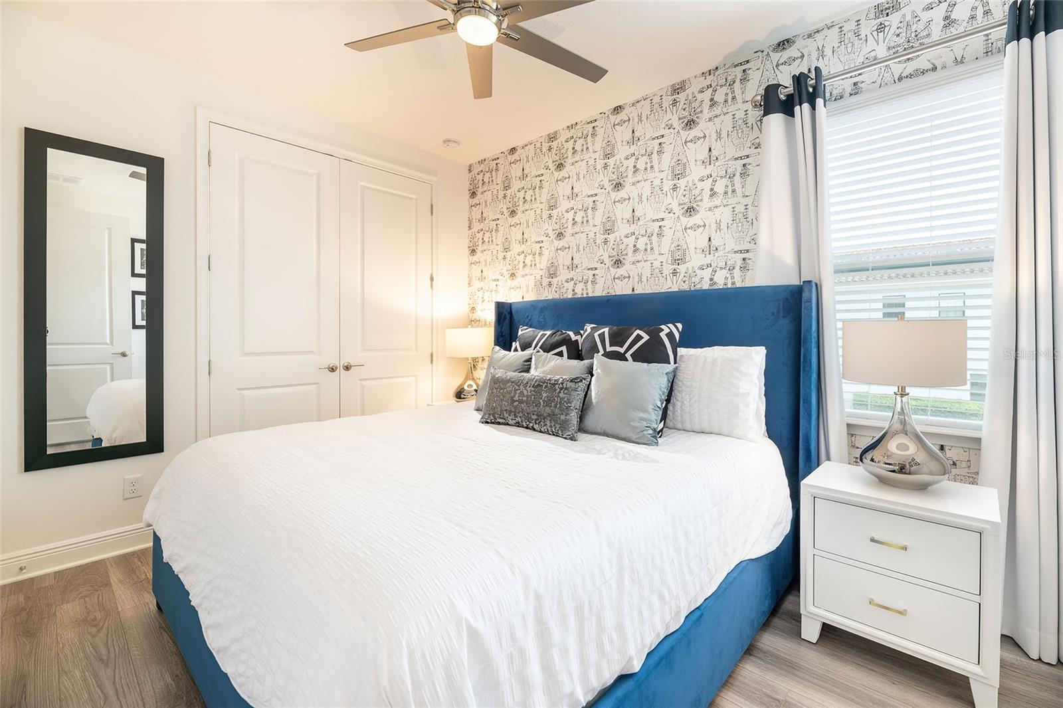
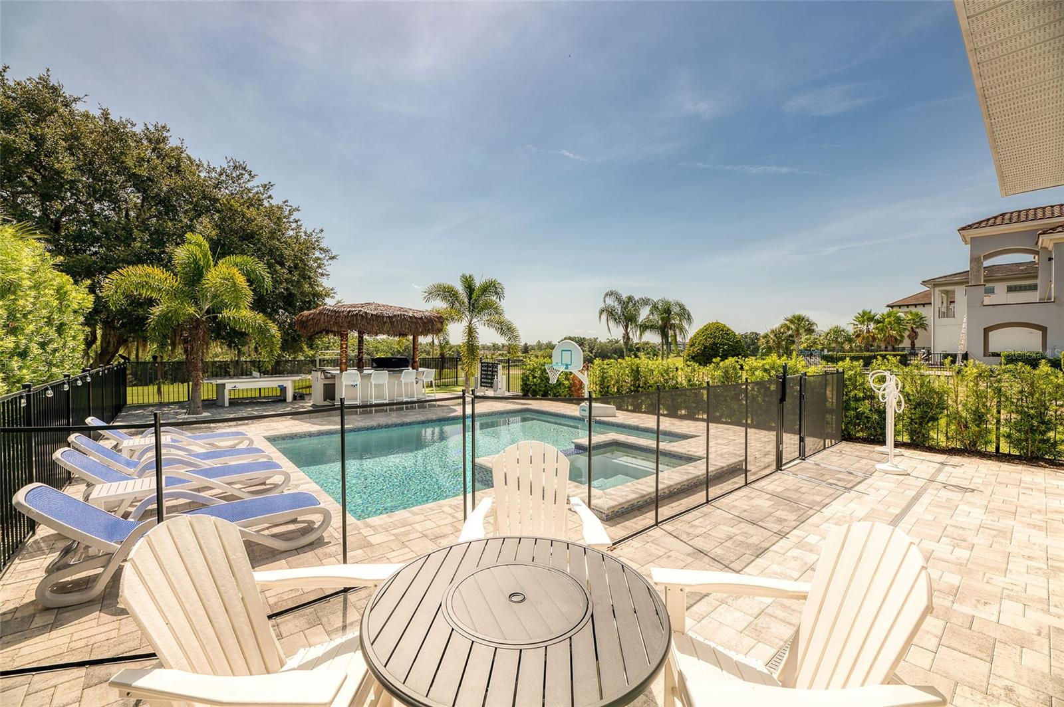
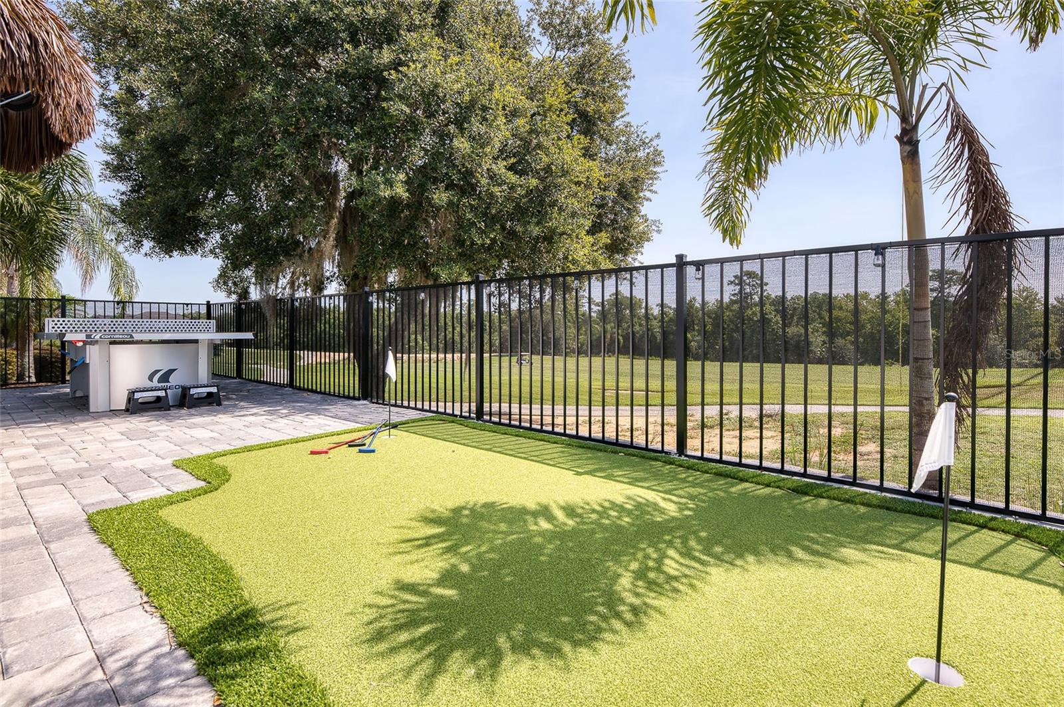
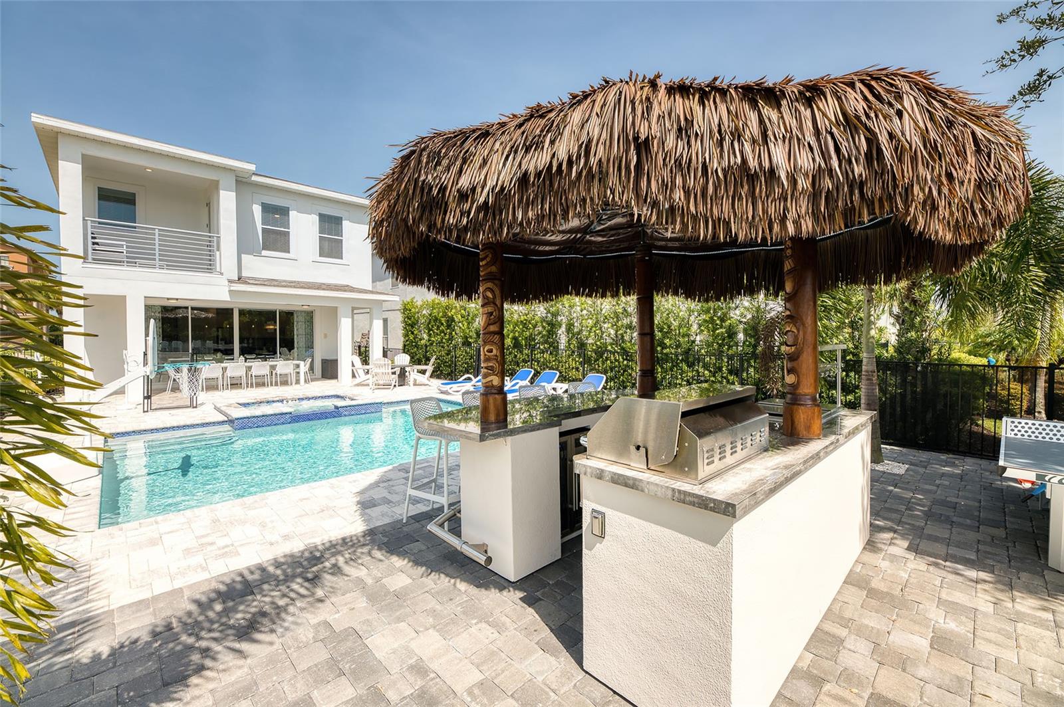
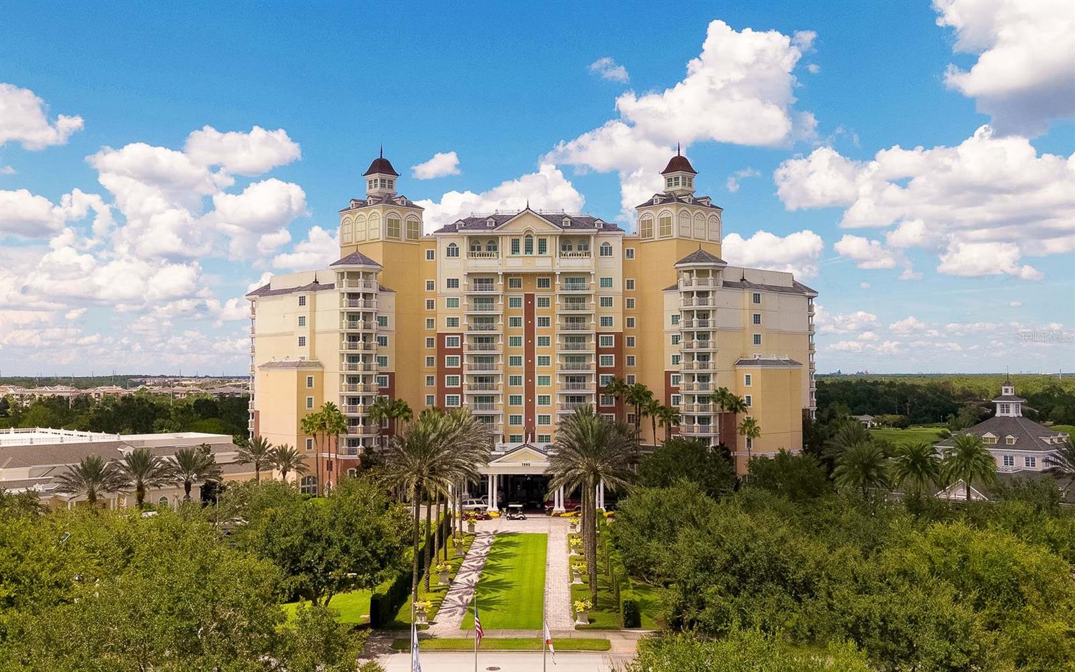
Experience luxury and performance in this stunning Reunion Resort home located on one of the community’s deepest lots with panoramic views of the Jack Nicklaus Golf Course. This property stands out as a high-producing short-term rental with strong financial performance and an active Reunion Resort membership, professionally managed by Magical Vacation Homes. The modern open floor plan features a spacious kitchen with granite countertops, stainless steel appliances, and a large breakfast bar that flows into the dining and living areas, ideal for entertaining or relaxing after a day at the parks. Step outside to your private retreat complete with a heated pool and spa, tiki bar with built-in BBQ grill, wine cooler, and mini-fridge, surrounded by lush landscaping and a personal putting green. Inside, the entertainment continues with a full arcade-style game room featuring basketball, racing, and air hockey, plus an upstairs loft with shuffleboard, poker table, Golden Tee, and Smart TV. Every bedroom is tastefully furnished with modern décor and ensuite baths, making this home perfect for guests and family alike. Reunion Resort is a world-class gated community offering 3 championship golf courses designed by Nicklaus, Palmer, and Watson, a multi-acre water park with lazy river, tennis and pickleball courts, fitness center, restaurants, spa, and 24-hour security. Located minutes from Walt Disney World® and major attractions, this property delivers the perfect balance of luxury, location, and income potential.
/u.realgeeks.media/tonydavidshomes/header3.png)
Additional Information
- Taxes
- $15045
- Taxes
- $2,250
- Minimum Lease
- No Minimum
- HOA Fee
- $583
- HOA Payment Schedule
- Monthly
- Maintenance Includes
- Security, Maintenance Structure, Guard - 24 Hour, Cable TV, Pool, Insurance, Internet, Maintenance Grounds, Maintenance, Management, Pest Control, Sewer, Trash
- Location
- Near Golf Course
- Community Features
- Fitness Center, Golf Carts OK, Golf, Park, Playground, Pool, Sidewalks, Tennis Court(s), Restaurant, Clubhouse, Gated Community - Guard, Dog Park, Street Lights, No Deed Restriction, Golf Community, Maintenance Free, Security
- Property Description
- Two Story
- Zoning
- OPUD/PLANUNTDEV
- Interior Layout
- Solid Wood Cabinets, Window Treatments, Built-in Features, Eat-in Kitchen, Living Room/Dining Room Combo, Primary Bedroom Main Floor, Open Floorplan, Solid Surface Counters, Stone Counters, Thermostat, PrimaryBedroom Upstairs
- Interior Features
- Solid Wood Cabinets, Window Treatments, Built-in Features, Eat-in Kitchen, Living Room/Dining Room Combo, Primary Bedroom Main Floor, Open Floorplan, Solid Surface Counters, Stone Counters, Thermostat, PrimaryBedroom Upstairs
- Floor
- Carpet, Ceramic Tile
- Appliances
- Wine Refrigerator, Bar Fridge, Built-In Oven, Cooktop, Dishwasher, Disposal, Dryer, Electric Water Heater, Exhaust Fan, Freezer, Ice Maker, Microwave, Range, Refrigerator, Tankless Water Heater, Trash Compactor, Washer
- Utilities
- Cable Connected, Electricity Connected, Sewer Connected, Water Connected, Natural Gas Connected
- Heating
- Central, Electric, Heat Pump
- Air Conditioning
- Central Air, Humidity Control
- Exterior Construction
- Stucco
- Exterior Features
- Lighting, Outdoor Grill, Outdoor Kitchen, Sidewalk
- Roof
- Shingle
- Foundation
- Slab
- Pool
- Community, Private
- Pool Type
- Child Safety Fence, Deck, Heated, In Ground, Pool Alarm
- Garage Carport
- 2 Car Garage
- Garage Spaces
- 2
- Garage Features
- Converted Garage
- Fences
- Other
- Pets
- Allowed
- Flood Zone Code
- X
- Parcel ID
- 35-25-27-4881-0001-1950
- Legal Description
- REUNION WEST VILLAGES NORTH PB 16 PGS 23-31 LOT 195 27-25-27
Listing courtesy of P4L REALTY LLC. 407-845-9189
Mortgage Calculator
StellarMLS is the source of this information via Internet Data Exchange Program. All listing information is deemed reliable but not guaranteed and should be independently verified through personal inspection by appropriate professionals. Listings displayed on this website may be subject to prior sale or removal from sale. Availability of any listing should always be independently verified. Listing information is provided for consumer personal, non-commercial use, solely to identify potential properties for potential purchase. All other use is strictly prohibited and may violate relevant federal and state law. Data last updated on