Share this with your friends


(407) 922-9011
Real Estate Company
6541 White Willow Court, St Cloud, FL 34771
- $749,903
- 2
- BD
- 3
- BA
- 2,305
- SqFt




- List Price
- $749,903
- Status
- Active
- Days on Market
- 0
- MLS#
- O6450286
- Property Style
- Single Family
- Architectural Style
- Florida, Mediterranean
- New Construction
- Yes
- Year Built
- 2026
- Bedrooms
- 2
- Bathrooms
- 3
- Baths Half
- 1
- Living Area
- 2,305
- Lot Size
- 13,662
- Acres
- 0.31
- Total Acreage
- 1/4 to less than 1/2
- Legal Subdivision Name
- Del Webb Sunbridge
- MLS Area Major
- St Cloud (Magnolia Square)
Property Description
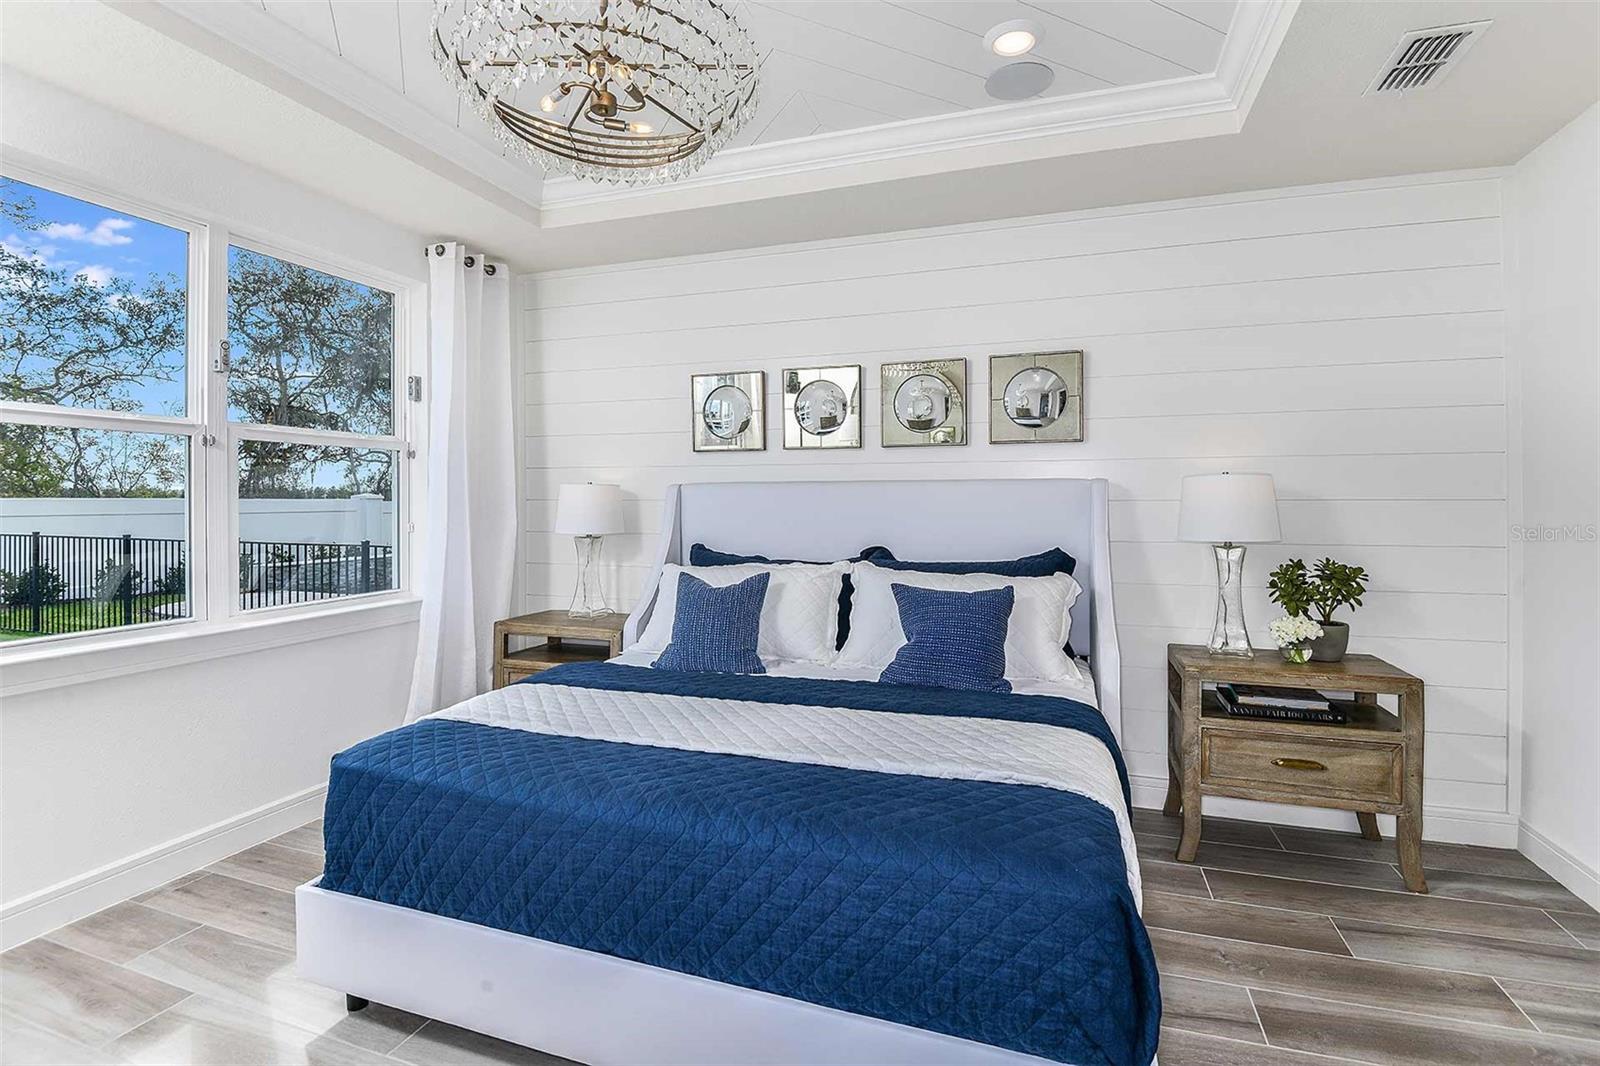
Under Construction. Del Webb Sunbridge is a gated 55+ active adult natural gas community offering new construction single family and villa homes with a low-maintenance lifestyle – and a Central Florida location in the center of it all. Del Webb Sunbridge offers an abundance of resort-style amenities with social events and activities centered in the 27,000-square foot clubhouse and planned by a full-time Lifestyle Director. With a zero-entry pool with lap lanes, resistance pool, poolside hammocks, and heated spa, sports courts, a movement studio, walking trails and more. Meet new friends at a resident club, take a painting class at one of the many art studios, attend a concert or show at the amphitheater, grab a bite at the on-site tavern & grille, or chat at the fire pits and grille pavilion. Get spoiled at Del Webb Sunbridge - after all, this is your time! Your home's exterior and yard maintenance are included, and fiber network provides up to gigabit internet speed. Del Webb Sunbridge’s resort amenities, sports courts, and Lifestyle Director with nearby Lake Nona truly make this the ideal neighborhood and a perfect location to call home. Step into the Stardom Home! This stunning one-story 2-bedroom, 2.5-bathroom, enclosed flex room, and 3-car garage masterpiece is situated on a 0.31-acre homesite with a conservation view. The open concept living area flows effortlessly, combining the kitchen, café, and gathering room into one expansive space that feels airy and inviting. The gourmet kitchen is a true focal point, featuring Whirlpool appliances, including a built-in natural gas cooktop. Soft-close cabinetry, quartz countertops, decorative tile backsplash, and undercabinet lights add the perfect blend of style and convenience. The pocket sliding glass doors, which connect the living area to the covered lanai, flood the home with natural light, creating a bright, vibrant environment that brings the outdoors in. The private owner’s suite, located at the back corner of the home for ultimate privacy, offers a tranquil retreat with a spa-inspired en suite bathroom, oversized walk-in closet, linen closet, walk-in shower with rain shower head, and enclosed toilet. The Stardom also features one spare bedroom with its own attached bathroom located in the opposite back corner of the home, allowing privacy for everyone, and an enclosed flex room at the front of the home- perfect for a sitting room or home office. The 3-car garage provides plenty of space for vehicles, storage, or hobbies. Designed with high-end finishes, this home includes beautiful tile flooring throughout the entire home, Sherwin Williams Drift of Mist interior paint, 2" faux wood blinds, Whirlpool washer and dryer, and 8' cheyenne-style interior doors. Smart home features, such as a smart thermostat, video doorbell, and LED downlights, enhance the modern convenience of the home. Schedule a tour today to experience the perfect fusion of luxury, style, and convenience.
/u.realgeeks.media/tonydavidshomes/header3.png)
Additional Information
- Taxes
- $603
- Taxes
- $2,125
- Minimum Lease
- 1-2 Years
- HOA Fee
- $448
- HOA Payment Schedule
- Monthly
- Maintenance Includes
- Pool, Escrow Reserves Fund, Internet, Maintenance Grounds, Management, Private Road, Recreational Facilities
- Other Fees Amount
- 576
- Other Fees Term
- Annual
- Location
- Cleared, Landscaped, Oversized Lot, Sidewalk, Paved
- Community Features
- Clubhouse, Deed Restrictions, Fitness Center, Golf Carts OK, Irrigation-Reclaimed Water, Park, Pool, Restaurant, Sidewalks, Special Community Restrictions, Tennis Court(s), Wheelchair Access, Street Lights, Security
- Property Description
- One Story
- Zoning
- RES
- Interior Layout
- In Wall Pest System, Kitchen/Family Room Combo, Living Room/Dining Room Combo, Open Floorplan, Pest Guard System, Smart Home, Split Bedroom, Stone Counters, Thermostat, Walk-In Closet(s), Window Treatments
- Interior Features
- In Wall Pest System, Kitchen/Family Room Combo, Living Room/Dining Room Combo, Open Floorplan, Pest Guard System, Smart Home, Split Bedroom, Stone Counters, Thermostat, Walk-In Closet(s), Window Treatments
- Floor
- Epoxy, Tile
- Appliances
- Built-In Oven, Cooktop, Dishwasher, Disposal, Dryer, Gas Water Heater, Microwave, Tankless Water Heater, Washer
- Utilities
- BB/HS Internet Available, Electricity Connected, Natural Gas Connected, Public, Sewer Connected, Underground Utilities, Water Connected
- Heating
- Central, Electric, Heat Pump
- Air Conditioning
- Central Air
- Exterior Construction
- Block, Stucco
- Exterior Features
- Lighting, Rain Gutters, Sidewalk
- Roof
- Shingle
- Foundation
- Slab
- Pool
- Community
- Garage Features
- Driveway, Electric Vehicle Charging Station(s), Garage Door Opener, Oversized
- Garage Dimensions
- 31x24
- Housing for Older Persons
- Yes
- Pets
- Allowed
- Flood Zone Code
- X
- Parcel ID
- 14-25-31-5725-0001-9060
- Legal Description
- DEL WEBB SUNBRIDGE PH 2D PB 36 PGS 49-55 LOT 906
Listing courtesy of PULTE REALTY OF NORTH FLORIDA LLC. 407-554-5034
How much is your home worth?
...get instant property value now!
Mortgage Calculator
StellarMLS is the source of this information via Internet Data Exchange Program. All listing information is deemed reliable but not guaranteed and should be independently verified through personal inspection by appropriate professionals. Listings displayed on this website may be subject to prior sale or removal from sale. Availability of any listing should always be independently verified. Listing information is provided for consumer personal, non-commercial use, solely to identify potential properties for potential purchase. All other use is strictly prohibited and may violate relevant federal and state law. Data last updated on