4469 Bluff Oak Loop, Kissimmee, FL 34746
- $424,999
- 5
- BD
- 3
- BA
- 2,915
- SqFt




- List Price
- $424,999
- Status
- Active
- Days on Market
- 1
- MLS#
- O6437731
- Property Style
- Single Family
- Year Built
- 2021
- Bedrooms
- 5
- Bathrooms
- 3
- Baths Half
- 1
- Living Area
- 2,915
- Lot Size
- 6,098
- Acres
- 0.14
- Total Acreage
- 0 to less than 1/4
- Legal Subdivision Name
- Storey Creek Ph 1
- MLS Area Major
- Kissimmee (West of Town)
Property Description
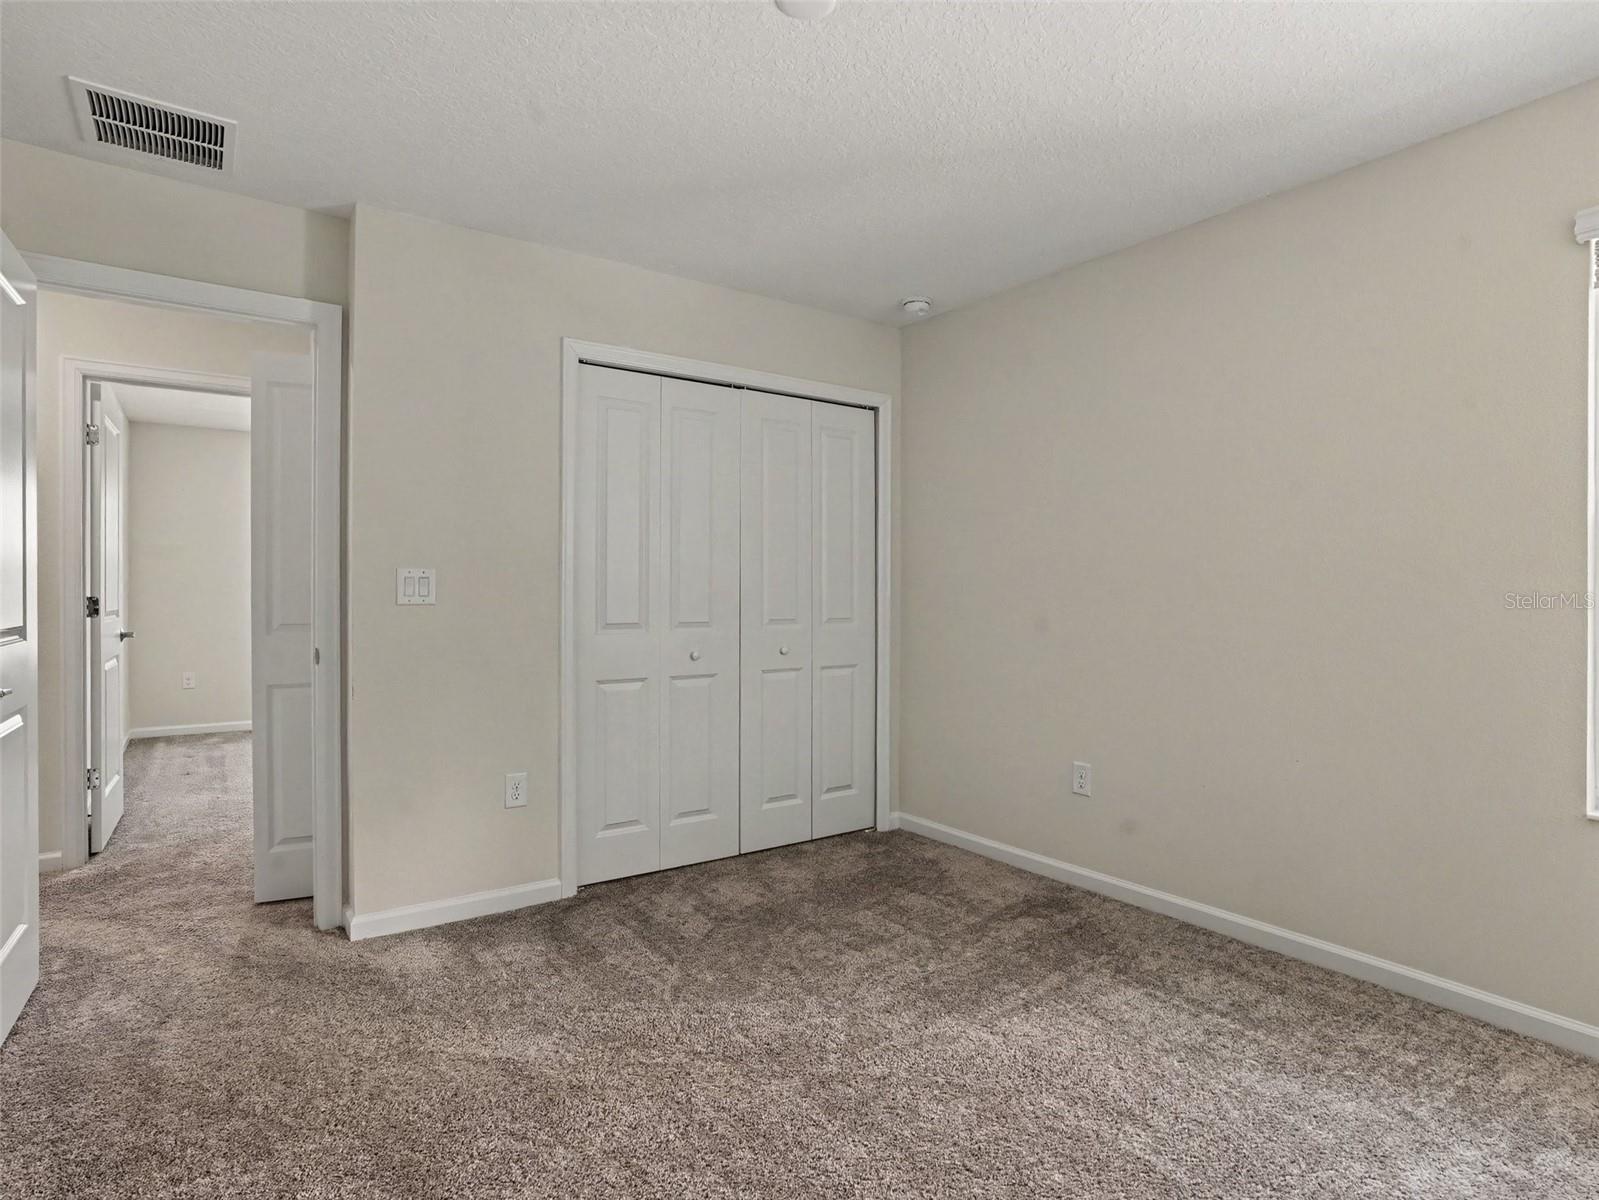
Welcome to this beautifully maintained two-story home offering a comfortable blend of space, style, and functionality. The inviting exterior features attractive blue siding, crisp contrasting trim, a well-kept lawn, and a spacious two-car garage. Inside, the open-concept main living area provides plenty of room for both everyday living and entertaining. The bright kitchen features abundant cabinetry, stainless steel appliances, a large center island, and ample counter space, flowing seamlessly into the dining and living areas. Large windows and sliding glass doors bring in natural light and create an easy connection to the backyard. Upstairs, you'll find generously sized bedrooms with comfortable carpeting and plenty of closet space. The primary bedroom offers a relaxing retreat with a spacious layout and an adjoining bathroom featuring dual sinks, a large vanity, and a walk-in shower. Additional bedrooms provide flexibility for guests, a home office, playroom, or hobby space. The backyard offers a pleasant outdoor setting with a grassy area and paver walkway, creating an inviting space for relaxing or enjoying time outdoors. A dedicated laundry area adds everyday convenience. With its functional floor plan, spacious living areas, updated kitchen, generous bedrooms, and charming curb appeal, this home is ready to welcome its next owner. Schedule your private showing today!
/u.realgeeks.media/tonydavidshomes/header3.png)
Additional Information
- Taxes
- $8454
- Taxes
- $2,199
- Minimum Lease
- 7 Months
- HOA Fee
- $168
- HOA Payment Schedule
- Monthly
- Location
- Landscaped
- Community Features
- Clubhouse, Deed Restrictions, Pool, Tennis Court(s)
- Property Description
- Two Story
- Zoning
- RESI
- Interior Layout
- Living Room/Dining Room Combo, Open Floorplan, Primary Bedroom Main Floor, Split Bedroom, Thermostat, Walk-In Closet(s)
- Interior Features
- Living Room/Dining Room Combo, Open Floorplan, Primary Bedroom Main Floor, Split Bedroom, Thermostat, Walk-In Closet(s)
- Floor
- Carpet, Ceramic Tile
- Appliances
- Dishwasher, Microwave, Range, Refrigerator
- Utilities
- Cable Available, Electricity Connected, Public
- Heating
- Central
- Air Conditioning
- Central Air
- Exterior Construction
- HardiPlank Type
- Exterior Features
- Other
- Roof
- Shingle
- Foundation
- Slab
- Pool
- Community
- Garage Carport
- 2 Car Garage
- Garage Spaces
- 2
- Garage Features
- Driveway
- Elementary School
- Sunrise Elementary
- Middle School
- Horizon Middle
- High School
- Poinciana High School
- Fences
- Fenced
- Pets
- Allowed
- Flood Zone Code
- X
- Parcel ID
- 12-26-28-5087-0001-0510
- Legal Description
- STOREY CREEK PH 1 PB 27 PGS 164-168 LOT 51
Listing courtesy of ORCHARD BROKERAGE, LLC. 844-515-9880
Mortgage Calculator
StellarMLS is the source of this information via Internet Data Exchange Program. All listing information is deemed reliable but not guaranteed and should be independently verified through personal inspection by appropriate professionals. Listings displayed on this website may be subject to prior sale or removal from sale. Availability of any listing should always be independently verified. Listing information is provided for consumer personal, non-commercial use, solely to identify potential properties for potential purchase. All other use is strictly prohibited and may violate relevant federal and state law. Data last updated on