7693 Green Mountain Way, Winter Garden, FL 34787
- $2,600,000
- 6
- BD
- 6
- BA
- 5,115
- SqFt






- List Price
- $2,600,000
- Status
- Active
- Days on Market
- 0
- MLS#
- O6432738
- Property Style
- Single Family
- Year Built
- 2017
- Bedrooms
- 6
- Bathrooms
- 6
- Living Area
- 5,115
- Lot Size
- 63,087
- Acres
- 1.45
- Total Acreage
- 1 to less than 2
- Legal Subdivision Name
- Summerlake Pd Ph 3a
- MLS Area Major
- Winter Garden/Oakland
Property Description
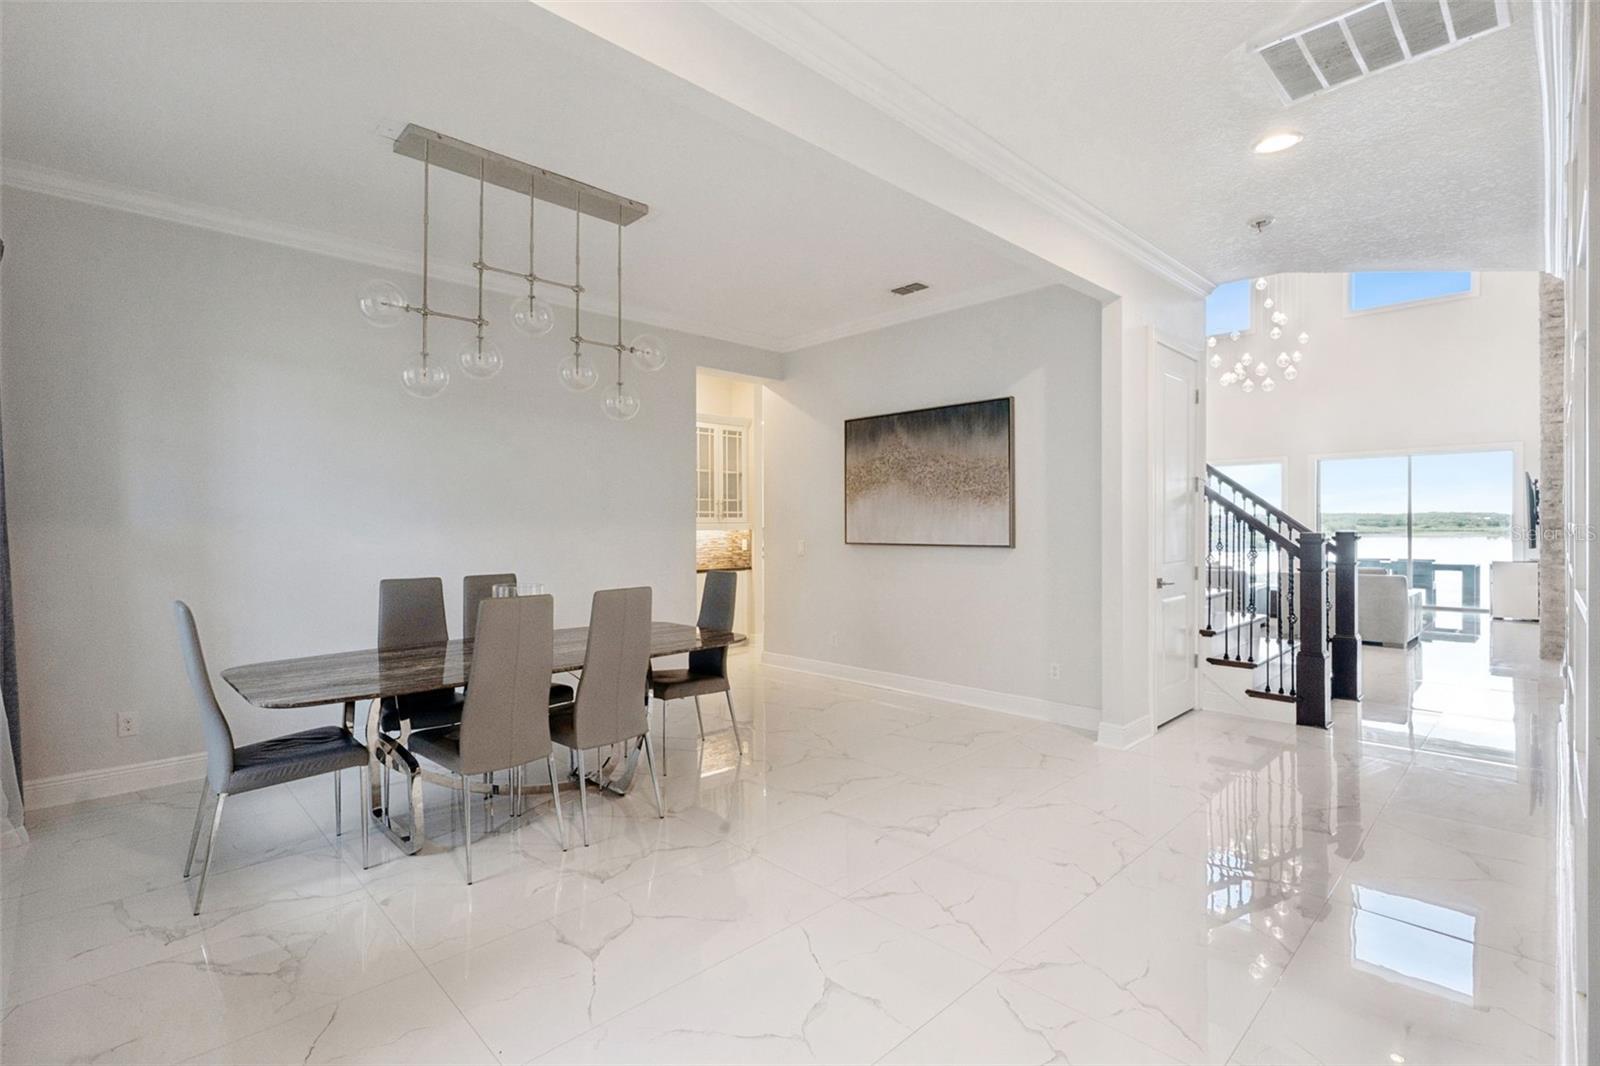
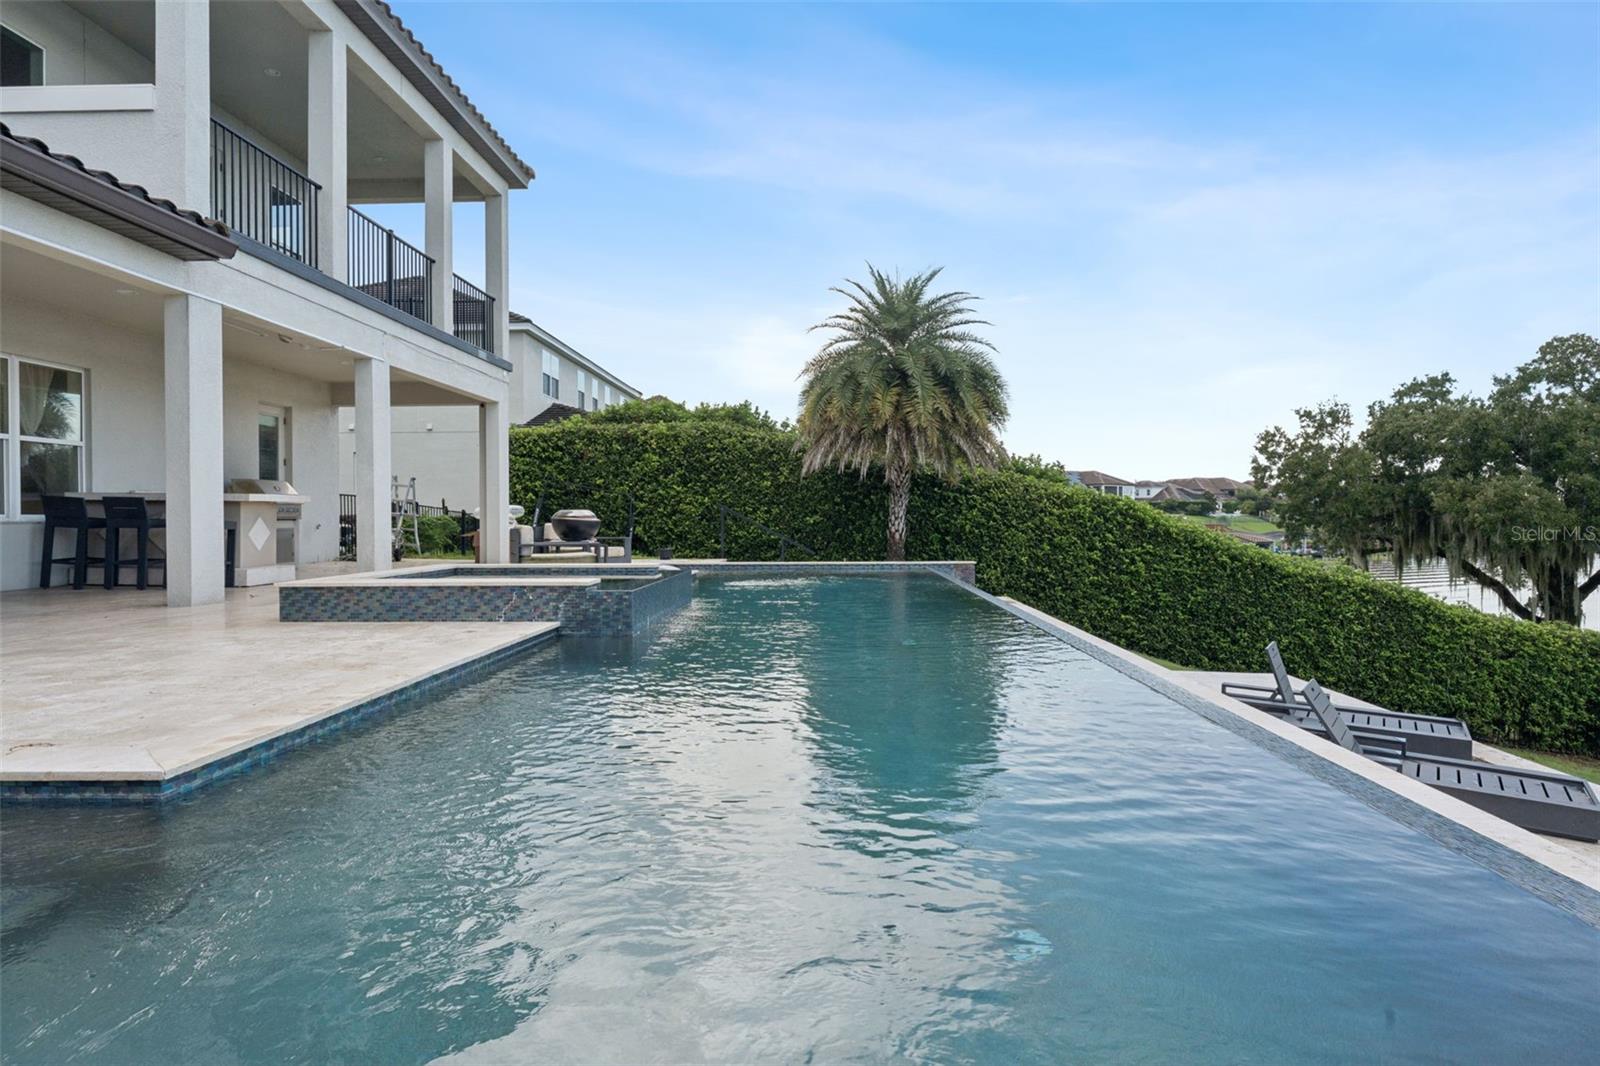
**This house comes with a REDUCED RATE through the seller's preferred lender. This is a lender-paid rate buydown that reduces the buyer's interest rate and monthly payment.** Welcome to 7693 Green Mountain Way in Winter Garden, an impressive two-story lakefront home offering 6 bedrooms, 6 bathrooms, dual primary suites, a spacious loft, balcony, and multiple indoor and outdoor living areas. Designed to accommodate both everyday living and large-scale entertaining, this expansive residence combines flexible living spaces with standout waterfront amenities and scenic lake views. The interior provides an abundance of space across two levels, highlighted by two primary bedrooms that offer added flexibility for multigenerational households, extended guests, or those who simply prefer multiple private retreats. Four additional bedrooms and six full bathrooms provide generous accommodations throughout the home. A large loft adds another dedicated living area that can easily function as a media room, game room, secondary family room, or entertainment space. The balcony extends the living area outdoors and provides another inviting place to unwind while taking in the surrounding views. Multiple gathering areas throughout the home allow plenty of room for entertaining while still providing separation and privacy when desired. The outdoor spaces are designed to make the most of the home's scenic lakefront setting. A welcoming front porch adds curb appeal, while the rear of the home opens to a covered patio, spacious deck, and outdoor kitchen, creating a well-equipped setting for dining, grilling, and entertaining. The centerpiece is the in-ground infinity pool and spa overlooking the lake, where the water's edge blends beautifully with the waterfront backdrop. With dedicated areas for cooking, lounging, swimming, and gathering, the combination of the outdoor kitchen, covered patio, deck, infinity pool, spa, and expansive lake views creates a resort-inspired outdoor retreat ideal for both everyday relaxation and entertaining. Situated in Winter Garden, the property offers access to a vibrant Central Florida community known for its parks, recreational opportunities, shopping, dining, and convenient connections to major roadways and Orlando-area destinations. With six bedrooms, dual primary suites, six bathrooms, a loft, balcony, expansive outdoor living areas, and a lakefront infinity pool and spa, 7693 Green Mountain Way delivers exceptional space, flexibility, and waterfront living in one impressive property
/u.realgeeks.media/tonydavidshomes/header3.png)
Additional Information
- Taxes
- $25035
- Minimum Lease
- 8-12 Months
- HOA Fee
- $242
- HOA Payment Schedule
- Monthly
- Maintenance Includes
- Pool, Maintenance Grounds, Recreational Facilities
- Location
- Landscaped, Sidewalk, Paved
- Community Features
- Clubhouse, Community Mailbox, Deed Restrictions, Dog Park, Fitness Center, Playground, Pool, Sidewalks, Tennis Court(s)
- Property Description
- Two Story
- Zoning
- P-D
- Interior Layout
- Ceiling Fans(s), Crown Molding, Eat-in Kitchen, High Ceilings, Kitchen/Family Room Combo, Primary Bedroom Main Floor, Split Bedroom, Tray Ceiling(s), Walk-In Closet(s)
- Interior Features
- Ceiling Fans(s), Crown Molding, Eat-in Kitchen, High Ceilings, Kitchen/Family Room Combo, Primary Bedroom Main Floor, Split Bedroom, Tray Ceiling(s), Walk-In Closet(s)
- Floor
- Tile, Wood
- Appliances
- Built-In Oven, Cooktop, Dishwasher, Dryer, Microwave, Range Hood, Refrigerator, Washer
- Utilities
- Electricity Connected
- Heating
- Electric
- Air Conditioning
- Central Air
- Fireplace Description
- Living Room
- Exterior Construction
- Block, Concrete, Stucco
- Exterior Features
- Balcony, French Doors, Garden, Lighting, Outdoor Kitchen, Sidewalk
- Roof
- Tile
- Foundation
- Slab
- Pool
- Community, Private
- Pool Type
- Deck, In Ground, Infinity
- Garage Carport
- 3 Car Garage
- Garage Spaces
- 3
- Garage Features
- Driveway, Garage Door Opener, Garage Faces Side
- Elementary School
- Summerlake Elementary
- Middle School
- Hamlin Middle
- High School
- Horizon High School
- Fences
- Fenced
- Water Name
- Lake Hancock
- Water View
- Lake
- Water Access
- Lake
- Pets
- Allowed
- Flood Zone Code
- X
- Parcel ID
- 28-23-27-8318-11-130
- Legal Description
- SUMMERLAKE PD PHASE 3A 84/97 LOT 13 BLKKK
Listing courtesy of KELLER WILLIAMS REALTY AT THE PARKS. 407-629-4420
Mortgage Calculator
StellarMLS is the source of this information via Internet Data Exchange Program. All listing information is deemed reliable but not guaranteed and should be independently verified through personal inspection by appropriate professionals. Listings displayed on this website may be subject to prior sale or removal from sale. Availability of any listing should always be independently verified. Listing information is provided for consumer personal, non-commercial use, solely to identify potential properties for potential purchase. All other use is strictly prohibited and may violate relevant federal and state law. Data last updated on