2052 Emerald Springs Drive, Apopka, FL 32712
- $435,000
- 4
- BD
- 3
- BA
- 2,493
- SqFt










- List Price
- $435,000
- Status
- Active
- Days on Market
- 0
- MLS#
- O6432690
- Property Style
- Single Family
- Year Built
- 2021
- Bedrooms
- 4
- Bathrooms
- 3
- Baths Half
- 1
- Living Area
- 2,493
- Lot Size
- 4,400
- Acres
- 0.10
- Total Acreage
- 0 to less than 1/4
- Legal Subdivision Name
- San Sebastian Reserve
- MLS Area Major
- Apopka
Property Description
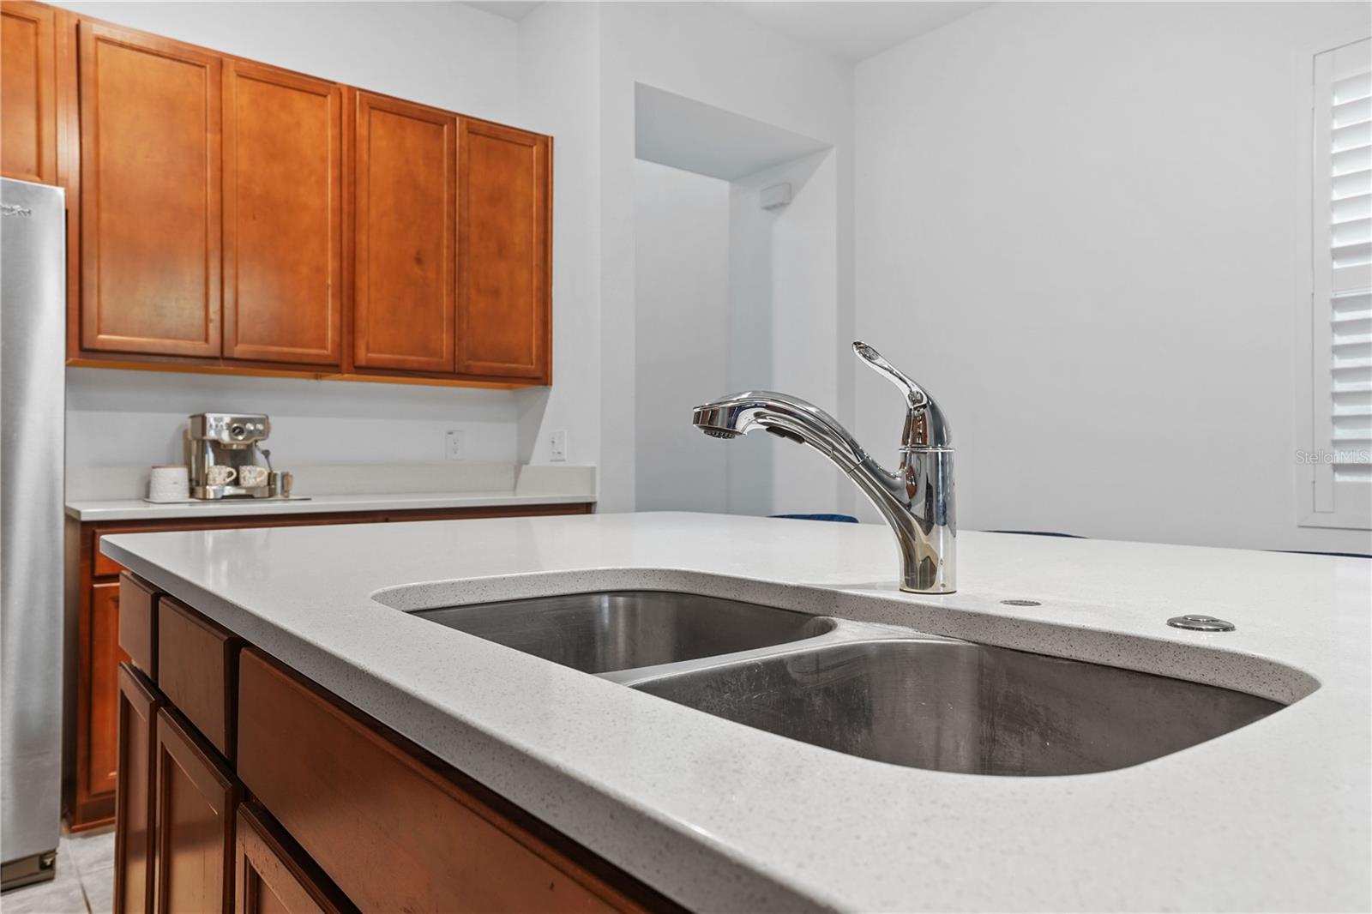
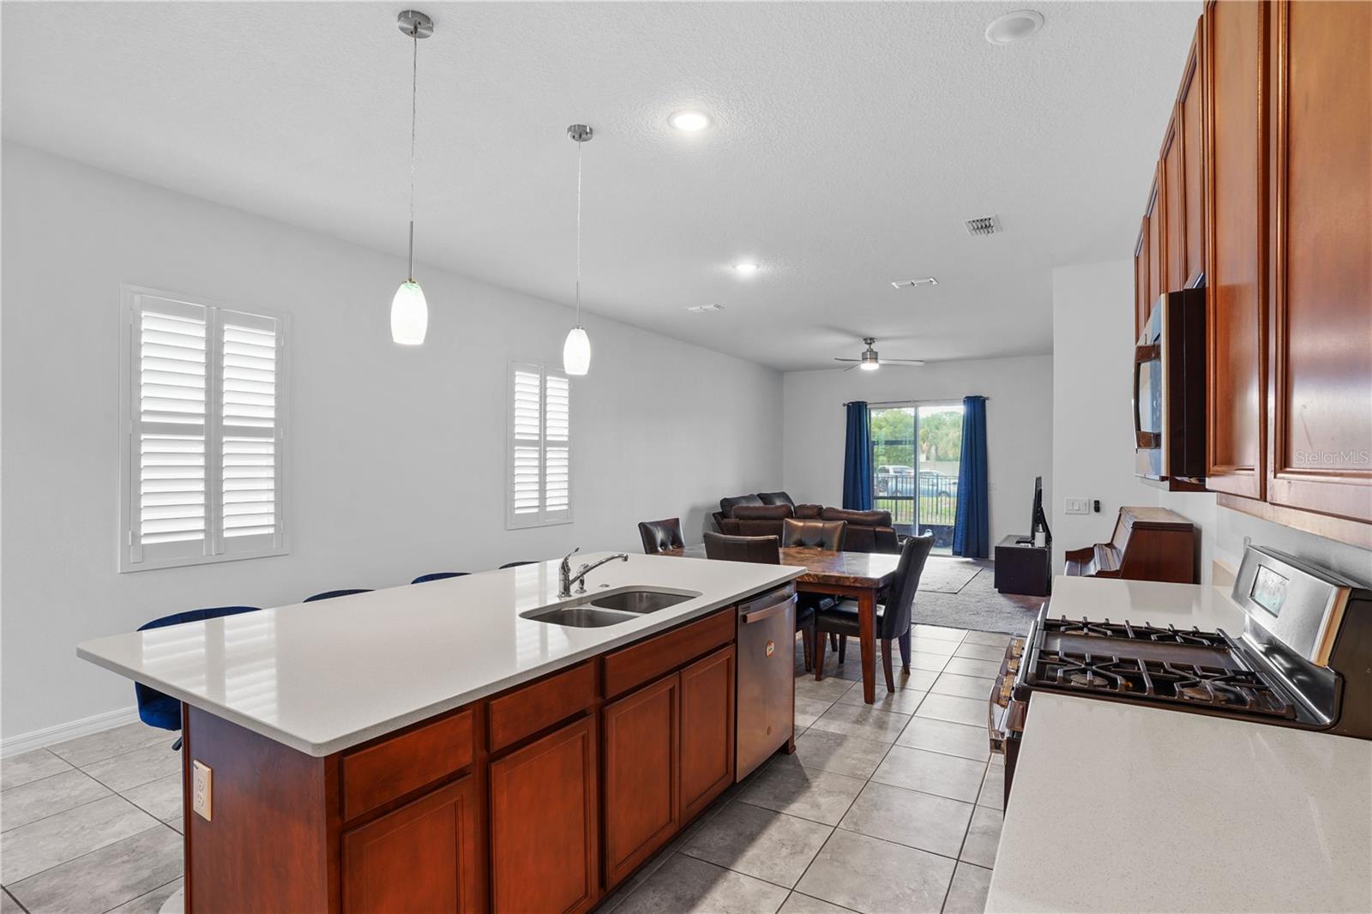
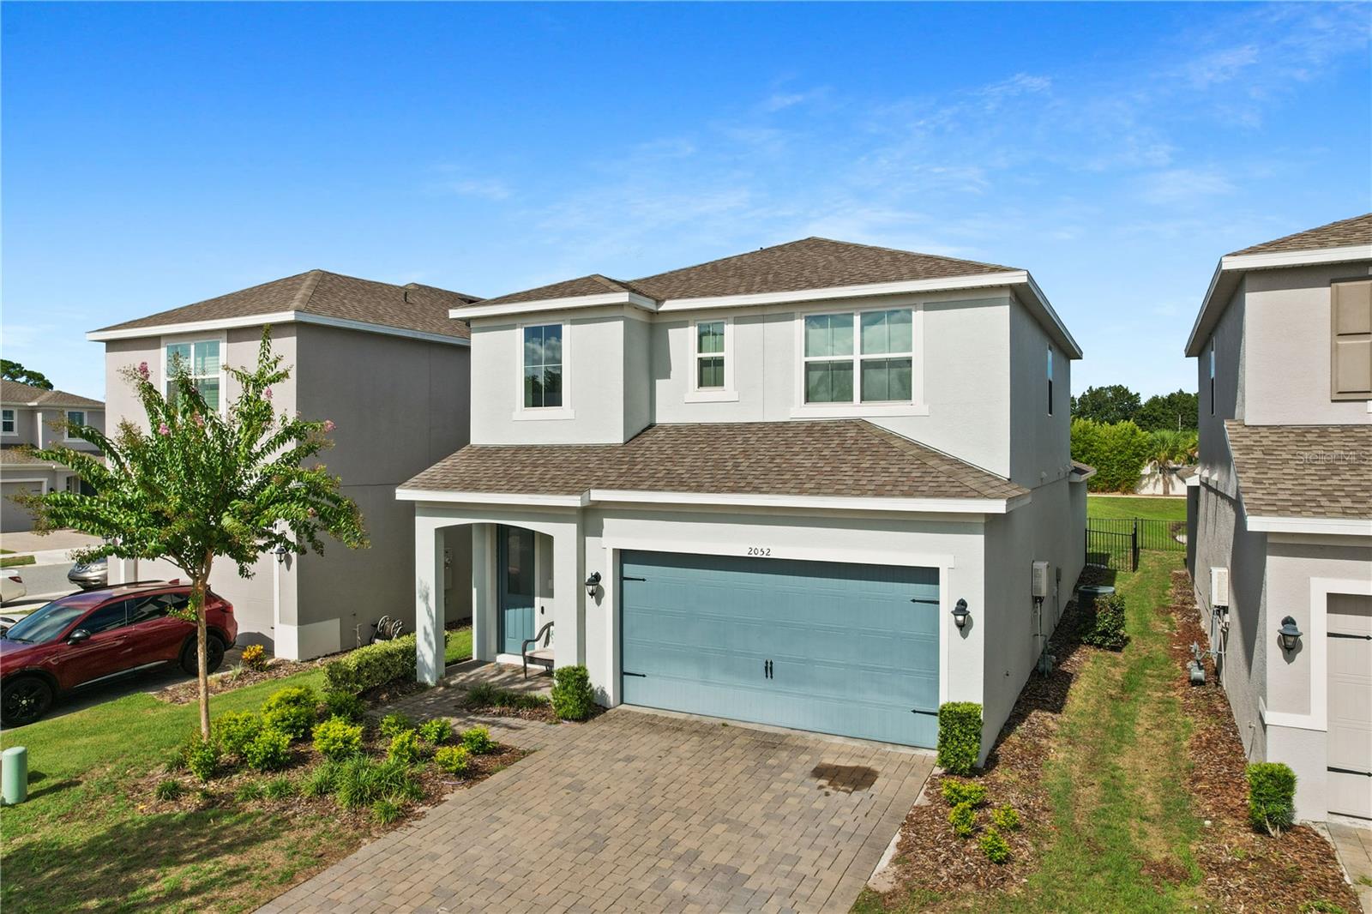
Welcome to this spacious, energy-efficient two-story home in Apopka featuring 4 bedrooms, 3.5 bathrooms, a spacious loft, and a 2-car garage. The home is equipped with gas and is designed with comfortable everyday living and entertaining in mind. The open floor plan offers well-connected living spaces and plenty of flexibility for a variety of needs. The spacious living area flows naturally into the dining area and kitchen, creating an inviting atmosphere for gatherings with family and friends. The kitchen features a large center island with a sink, providing additional counter space for meal preparation, casual dining, and entertaining. The open layout allows the kitchen to remain connected to the main living and dining areas, making the space both functional and welcoming. Upstairs, the spacious loft provides additional flexible living space that can be used as a family room, media area, playroom, home office, or additional gathering space. With four bedrooms and three and a half bathrooms, the home provides plenty of room for family members and guests. Step outside to the screened-in patio, offering a comfortable space to relax, enjoy outdoor dining, or unwind while enjoying the Florida weather. The two-car garage provides convenient parking along with additional storage space. The community adds even more appeal with amenities that include a clubhouse, community pool, dog park, and playground, offering convenient options for recreation, relaxation, and social gatherings close to home. The HOA also includes lawn care and landscaping, helping provide a low-maintenance lifestyle while maintaining attractive curb appeal throughout the community. Conveniently located in Apopka, this home offers easy access to nearby shopping, dining, parks, entertainment, and major roadways. With its energy-efficient design, gas features, spacious layout, versatile loft, screened-in patio, community amenities, and convenient location, this property offers a wonderful combination of comfort, functionality, and everyday convenience.
/u.realgeeks.media/tonydavidshomes/header3.png)
Additional Information
- Taxes
- $5698
- HOA Fee
- $296
- HOA Payment Schedule
- Monthly
- Maintenance Includes
- Guard - 24 Hour, Pool, Maintenance Grounds
- Community Features
- Clubhouse, Dog Park, Playground, Pool, Sidewalks, No Deed Restriction
- Property Description
- Two Story
- Zoning
- PUD
- Interior Layout
- Ceiling Fans(s), Eat-in Kitchen
- Interior Features
- Ceiling Fans(s), Eat-in Kitchen
- Floor
- Carpet, Tile
- Appliances
- Dishwasher, Microwave, Range, Refrigerator
- Utilities
- Electricity Available
- Heating
- Central
- Air Conditioning
- Central Air
- Exterior Construction
- Block, Stucco
- Exterior Features
- Sidewalk
- Roof
- Shingle
- Foundation
- Block
- Pool
- Community
- Pool Type
- Deck, Heated, In Ground, Screen Enclosure
- Garage Carport
- 2 Car Garage
- Garage Spaces
- 2
- Pets
- Allowed
- Flood Zone Code
- X
- Parcel ID
- 28-20-28-7826-00-220
- Legal Description
- SAN SEBASTIAN RESERVE 100/27 LOT 22
Listing courtesy of KELLER WILLIAMS REALTY AT THE PARKS. 407-629-4420
Mortgage Calculator
StellarMLS is the source of this information via Internet Data Exchange Program. All listing information is deemed reliable but not guaranteed and should be independently verified through personal inspection by appropriate professionals. Listings displayed on this website may be subject to prior sale or removal from sale. Availability of any listing should always be independently verified. Listing information is provided for consumer personal, non-commercial use, solely to identify potential properties for potential purchase. All other use is strictly prohibited and may violate relevant federal and state law. Data last updated on