9447 Prince Harry Drive, Orlando, FL 32836
- $849,900
- 4
- BD
- 4
- BA
- 3,412
- SqFt






- List Price
- $849,900
- Status
- Active
- Days on Market
- 0
- MLS#
- O6430567
- Property Style
- Single Family
- Architectural Style
- Contemporary
- Year Built
- 2014
- Bedrooms
- 4
- Bathrooms
- 4
- Baths Half
- 1
- Living Area
- 3,412
- Lot Size
- 7,200
- Acres
- 0.17
- Total Acreage
- 0 to less than 1/4
- Legal Subdivision Name
- Royal Legacy Estates
- Complex/Comm Name
- Royal Legacy Estates
- MLS Area Major
- Orlando/Dr. Phillips/Bay Vista
Property Description
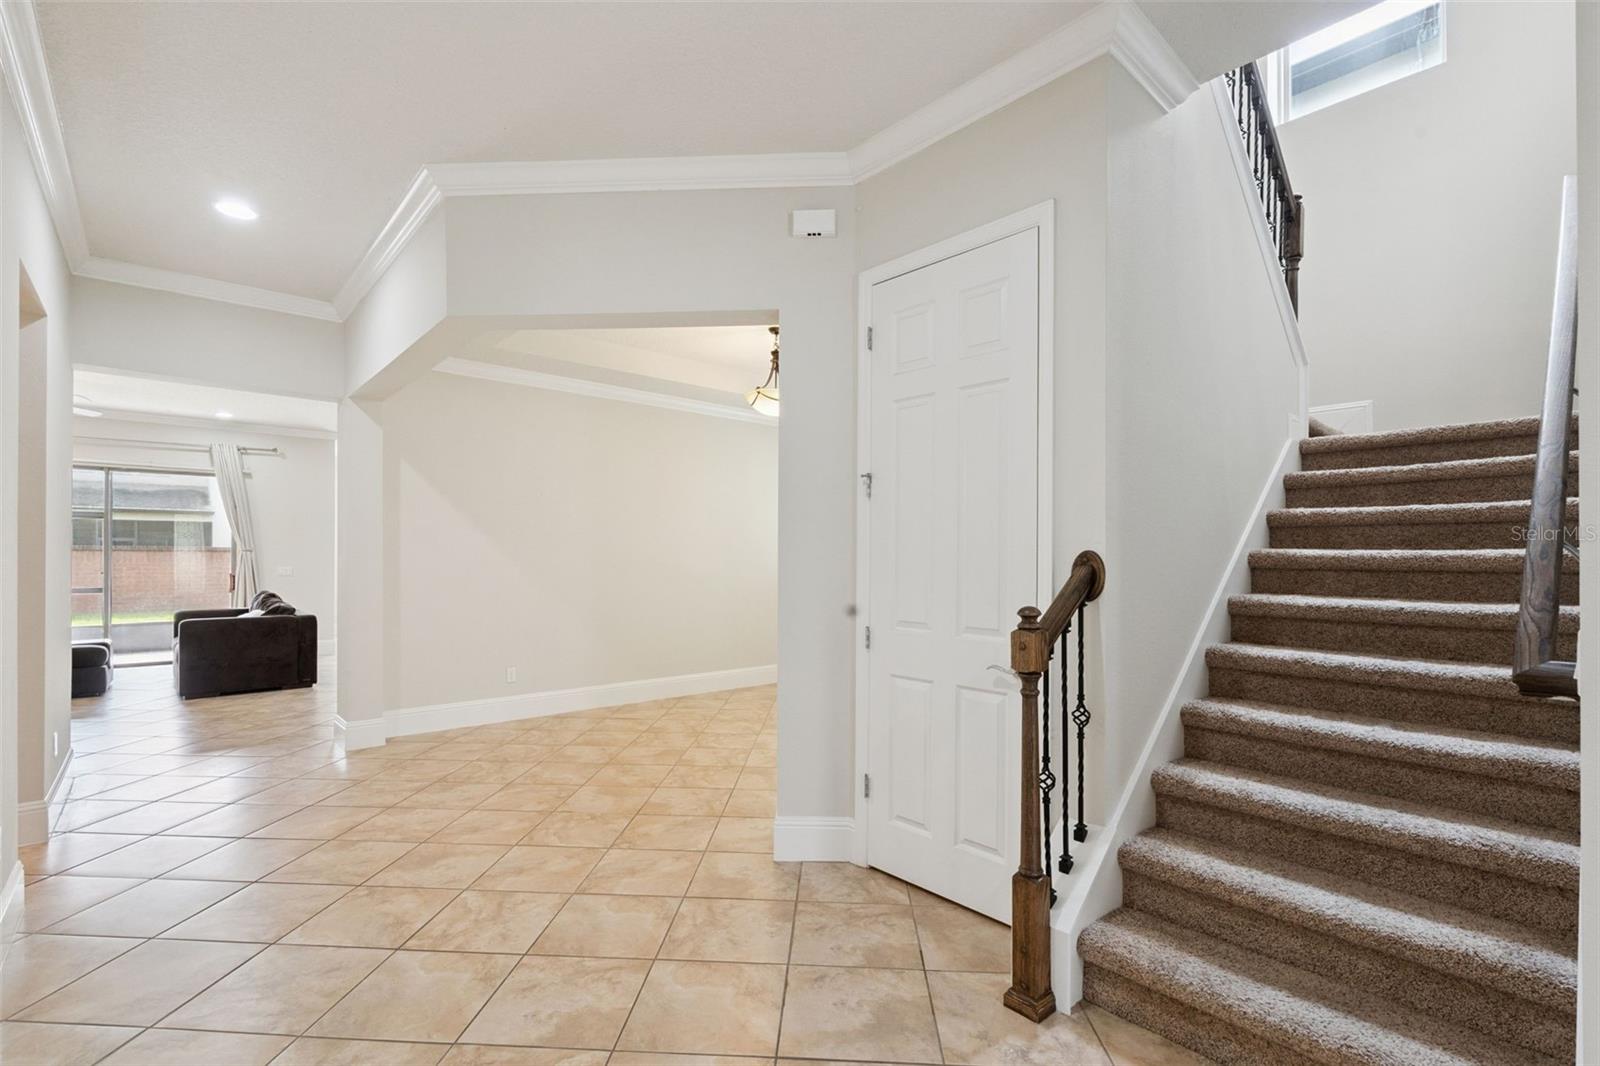
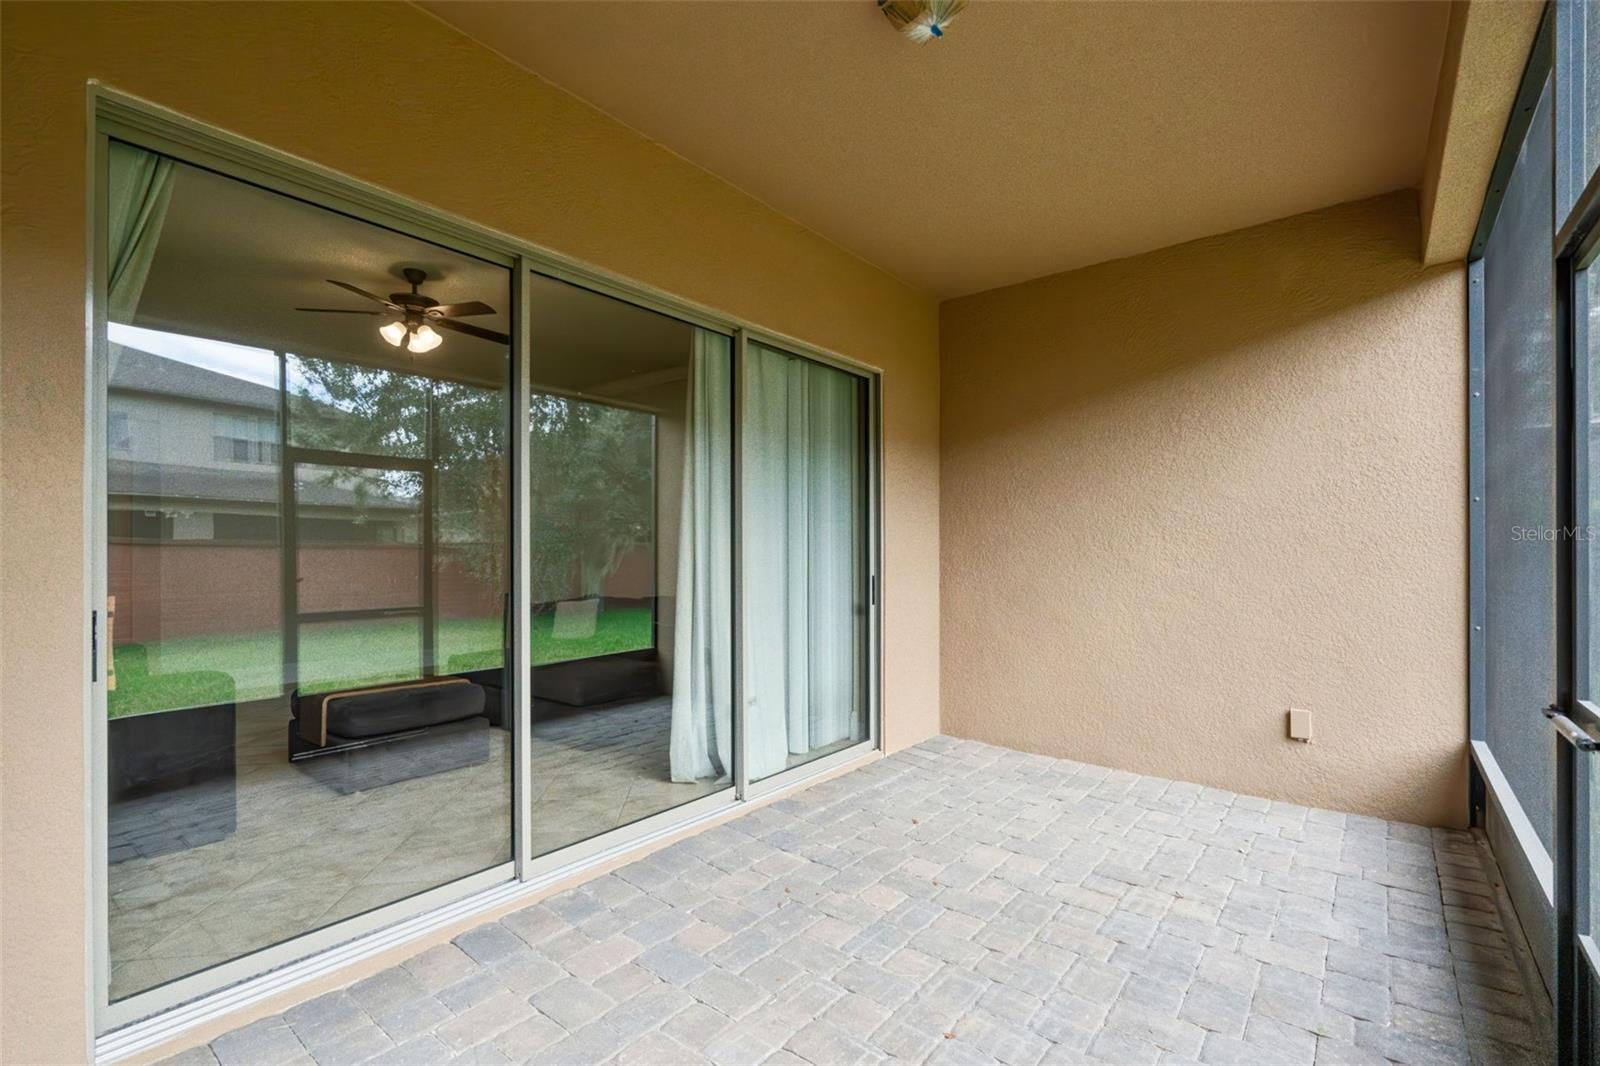
Luxury Living in Royal Estates – Priced Aggressively for a Timely Sale!**Experience the perfect blend of luxury, comfort, and thoughtful design in this impeccably maintained, extensively upgraded contemporary home located in the highly desirable **Royal Estates** community. **Priced aggressively to sell in a timely manner**, this exceptional two-story residence offers **4 spacious bedrooms, 3 full bathrooms, 1 half bath and a 3-car garage**, all situated on a premium homesite. From the moment you step inside, you'll be welcomed by an abundance of natural light, soaring ceilings, and elegant designer finishes throughout. The open-concept floor plan showcases **17-inch diagonal tile flooring, 6-inch crown molding, impressive 11-foot interior doors, custom pendant lighting, and beautiful 46-inch cabinetry** that perfectly complements the home's expansive **36 feet of granite countertops**.The gourmet kitchen is truly the heart of the home, featuring a massive California-style center island with breakfast bar, stainless steel appliances, glass cooktop, under-mount sink, wine refrigerator, oversized walk-in pantry, and an abundance of storage—making it ideal for entertaining or everyday living. Retreat to the luxurious first-floor owner's suite, complete with a tray ceiling, spa-inspired bathroom, oversized walk-in shower, dual vanities, and an expansive walk-in closet. Upstairs, you'll find a generous loft/flex living area, three additional bedrooms, and two full bathrooms, providing the perfect layout for family and guests. Additional upgrades include a well-appointed laundry room with custom cabinetry, a convenient mudroom with built-in shelving, and exceptional attention to detail throughout. Located just minutes from **Disney World, Universal Orlando Resort, Windermere, Dr. Phillips, Orlando International Airport, major highways, premier shopping, and dining**, this home offers both convenience and an exceptional lifestyle. As an added bonus, enjoy the magic of **Disney's world-famous nightly fireworks** from the comfort of your own home. This is a rare opportunity to own a meticulously cared-for home that combines luxury finishes, an outstanding location, and exceptional value. **With its competitive pricing and move-in-ready condition, this home is expected to attract significant interest. Schedule your private showing today before it's gone!**
/u.realgeeks.media/tonydavidshomes/header3.png)
Additional Information
- Taxes
- $11610
- Minimum Lease
- 7 Months
- HOA Fee
- $160
- HOA Payment Schedule
- Monthly
- Maintenance Includes
- Pool, Recreational Facilities
- Location
- Paved
- Community Features
- Deed Restrictions, Playground, Pool, Street Lights
- Property Description
- Two Story
- Zoning
- P-D
- Interior Layout
- Built-in Features, Crown Molding, Eat-in Kitchen, High Ceilings, In Wall Pest System, Kitchen/Family Room Combo, Open Floorplan, Primary Bedroom Main Floor, Split Bedroom, Stone Counters, Tray Ceiling(s), Walk-In Closet(s)
- Interior Features
- Built-in Features, Crown Molding, Eat-in Kitchen, High Ceilings, In Wall Pest System, Kitchen/Family Room Combo, Open Floorplan, Primary Bedroom Main Floor, Split Bedroom, Stone Counters, Tray Ceiling(s), Walk-In Closet(s)
- Floor
- Carpet, Ceramic Tile
- Appliances
- Bar Fridge, Dishwasher, Disposal, Electric Water Heater, Exhaust Fan, Microwave, Range, Refrigerator, Wine Refrigerator
- Utilities
- Cable Available, Electricity Connected, Public
- Heating
- Central
- Air Conditioning
- Central Air
- Exterior Construction
- Block, Stone, Stucco
- Exterior Features
- Rain Gutters, Sliding Doors
- Roof
- Shingle
- Foundation
- Slab
- Pool
- Community
- Pool Type
- Gunite, In Ground
- Garage Carport
- 3 Car Garage
- Garage Spaces
- 3
- Garage Features
- Garage Door Opener
- Elementary School
- Bay Lake Elementary
- Middle School
- Bridgewater Middle
- High School
- West Orange High
- Pets
- Allowed
- Flood Zone Code
- X
- Parcel ID
- 01-24-27-7140-00-770
- Legal Description
- ROYAL LEGACY ESTATES 81/125 LOT 77
Listing courtesy of COLDWELL BANKER REALTY. 407-352-1040
Mortgage Calculator
StellarMLS is the source of this information via Internet Data Exchange Program. All listing information is deemed reliable but not guaranteed and should be independently verified through personal inspection by appropriate professionals. Listings displayed on this website may be subject to prior sale or removal from sale. Availability of any listing should always be independently verified. Listing information is provided for consumer personal, non-commercial use, solely to identify potential properties for potential purchase. All other use is strictly prohibited and may violate relevant federal and state law. Data last updated on